Skip main navigation
Sold
  • Price Unknown

    4515 N Main St, Kansas City, MO 64116

    3beds
    2,081sqft
    Single Family Residence
    Built in 1979
    0.31 Acres Lot
    $305,100 Zestimate®
    $--/sqft
    $2,775 Estimated rent

    Home value

    $305,100

    $281,000 - $333,000

    $2,775/mo

    Zestimate® history
    Loading
    Loading...

    Owner options

    List your home for rent

    $2,775/mo

    Rent Zestimate®

    Find your next renter with Zillow Rental Manager. Plus, with online applications, you can quickly screen prospective tenants – for free.

    Learn more

    $2,775/mo

    Rent Zestimate®

    Refinance and save

    $74/mo

    Est. payment

    Refinancing to a lower rate could help reduce your monthly payments and save thousands over the life of the loan.

    See today's rates

    $74/mo

    Est. payment

    Explore your selling options

    Work with a Zillow partner agent

    Leverage their expertise and Zillow's premium Showcase listings to get your home seen by more buyers.

    Get started

    List with your own agent

    Get your home in front of millions of buyers by listing it on Zillow.

    Learn how to do it

    Sell it yourself

    Take full control of how buyers see your home on Zillow by listing For Sale by Owner (FSBO).

    List your home

    What's special

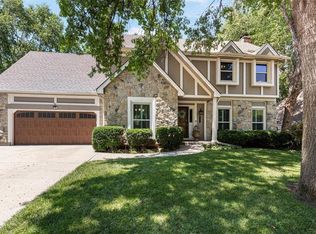
    Quick offer deadline 8/6 5pm. Welcome to a home full of character and potential in a highly desirable Claymont/Briarcliff area neighborhood! Enjoy peace of mind knowing many of the major systems have already been replaced, along with maintenance-free siding, vinyl windows and fresh, neutral interior paint. This 3-bedroom, 2.5-bath home offers a finished walkout lower level, 2-car garage and a spacious, beautifully landscaped and fully fenced backyard. The bright, naturally lit dining area and eat-in kitchen provide easy access to the deck, creating a great flow for entertaining or simply relaxing while overlooking the backyard. The kitchen features a pantry with convenient pull-out shelving and includes all appliances, including a French-door refrigerator with bottom freezer. All three bedrooms are conveniently located on the same level, including a spacious primary suite with a vaulted ceiling, cozy fireplace, two closets and private bath with shower. A second full bath serves the additional bedrooms. The finished walkout lower level offers even more living and entertaining space with a second fireplace, wet bar and direct access to the backyard patio. A half bath is conveniently located in the large laundry room, and the lower level also provides access to the garage with its own exterior entry door. With it’s inviting layout, great outdoor spaces and many of the big-ticket improvements already completed, this home offers a wonderful opportunity to add your own style and make it your own. Located in the North Kansas City School District and tucked within an established neighborhood, you’ll enjoy a peaceful setting while remaining just minutes from Briarcliff Village shopping and dining, parks and trails, Downtown Kansas City, KCI Airport and plenty of everyday conveniences.

    Zillow last checked:

    Listing updated:

    Listed by:

    Janelle Duncan 816-916-6815,

    Realty ONE Group Esteem,

    Mark Duncan 816-309-1059,

    Realty ONE Group Esteem

    Bought with:

    Sabrina Paris, 2019047197

    ReeceNichols-KCN

    Source: Heartland MLS as distributed by MLS GRID,MLS#: 2635237MLS Logo

    Facts & features

    Interior

    Bedrooms & bathrooms
    • Bedrooms: 3
    • Bathrooms: 3
    • Full bathrooms: 2
    • 1/2 bathrooms: 1
    Primary bedroom
    • Features: All Carpet, Ceiling Fan(s), Fireplace
    • Level: Main
    Bedroom 2
    • Features: All Carpet, Ceiling Fan(s)
    • Level: Main
    Bedroom 3
    • Features: All Carpet, Ceiling Fan(s)
    • Level: Main
    Primary bathroom
    • Features: Shower Only
    • Level: Main
    Bathroom 2
    • Features: Shower Over Tub
    • Level: Main
    Dining room
    • Features: All Carpet
    • Level: Main
    Family room
    • Features: Fireplace
    • Level: Basement
    Half bath
    • Features: Linoleum
    • Level: Basement
    Kitchen
    • Features: Ceiling Fan(s)
    • Level: Main
    Laundry
    • Level: Basement
    Living room
    • Features: All Carpet
    • Level: Main
    Heating
    • Natural Gas
    Cooling
    • Electric
    Appliances
    • Laundry: In Basement
    Features
    • Ceiling Fan(s), Pantry
    • Flooring: Carpet, Ceramic Tile, Tile
    • Basement: Concrete,Full
    • Number of fireplaces: 2
    • Fireplace features: Basement
    Interior area
    • Total structure area: 2,081
    • Total interior livable area: 2,081 sqft
    • Finished area above ground: 1,386
    • Finished area below ground: 695

    Property

    Parking
    • Total spaces: 2
    • Parking features: Attached, Basement, Garage Faces Front
    • Attached garage spaces: 2
    Features
    • Patio & porch: Deck, Patio
    • Fencing: Wood
    Lot
    • Size: 0.31 Acres
    Details
    • Parcel number: 173050006008.00

    Construction

    Type & style
    • Home type: SingleFamily
    • Property subtype: Single Family Residence
    Materials
    • Board & Batten Siding
    • Roof: Composition
    Condition
    • Year built: 1979

    Utilities & green energy

    • Sewer: Public Sewer
    • Water: Public

    Community & HOA

    Community
    • Subdivision: Other
    HOA
    • Has HOA: Yes
    • HOA fee: $74 annually
    Location
    • Region: Kansas City

    Financial & listing details

    • Tax assessed value: $41,860
    • Annual tax amount: $3,107
    • Date on market: 8/6/2026
    • Listing terms: Cash,Conventional,FHA,VA Loan
    • Exclusions: Fp/Chimney/Sprinkler
    • Ownership: Estate/Trust
    • Road surface type: Paved

    Price history

    DateEventPrice
    8/27/2026Sold--
    Source: Heartland MLS as distributed by MLS GRID #2635237 Report a problem
    8/7/2026Pending sale$299,900$144/sqft
    Source: Heartland MLS as distributed by MLS GRID #2635237 Report a problem
    8/6/2026Listed for sale$299,900$144/sqft
    Source: Heartland MLS as distributed by MLS GRID #2635237 Report a problem

    Public tax history

    YearProperty taxesTax assessment
    2025$3,107 $41,860 +8.5%
    2024$3,107 +0.9%$38,570
    2023$3,080 $38,570 +10.1%
    2022-- $35,040
    2021$2,931 +9.6%$35,040 +18.5%
    2020$2,673 $29,560
    2019$2,673 +1.9%$29,560 +9.6%
    2018$2,623 +6.6%$26,980
    2017$2,460 $26,980
    2016$2,460 $26,980
    2015$2,460 +0%$26,980 -6.3%
    2014$2,459 $28,800
    2013-- $28,800 -3.8%
    2012-- $29,940
    2011-- $29,940 +10.7%
    2010-- $27,040
    2009-- $27,040 -1.2%
    2007-- $27,360 +3%
    2006-- $26,570
    2005$1,742 $26,570 +8.2%
    2004-- $24,550
    2003-- $24,550 +6.8%
    2002-- $22,980 +3.4%
    2001-- $22,220
    Find assessor info on the county website

    Neighborhood: Briarcliff

    Nearby schools

    GreatSchools rating
    Get a cash offer in 3 minutes
    Find out how much your home could sell for in as little as 3 minutes with a no-obligation cash offer.
    Estimated market value
    $305,100
    Get a cash offer in 3 minutes
    Find out how much your home could sell for in as little as 3 minutes with a no-obligation cash offer.
    Estimated market value
    $305,100