Skip main navigation
Sold for $375,000
  • $375,000

    4515 N Rose Court, Bisbee, AZ 85603

    3beds
    2baths
    1,794sqft
    Single Family Residence
    Built in 2010
    4 Acres Lot
    $378,600 Zestimate®
    $209/sqft
    $2,310 Estimated rent

    Home value

    $378,600

    $318,000 - $454,000

    $2,310/mo

    Zestimate® history
    Loading
    Loading...

    Owner options

    List your home for rent

    $2,310/mo

    Rent Zestimate®

    Find your next renter with Zillow Rental Manager. Plus, with online applications, you can quickly screen prospective tenants – for free.

    Learn more

    $2,310/mo

    Rent Zestimate®

    Refinance and save

    $2,219/mo

    Est. payment

    Refinancing to a lower rate could help reduce your monthly payments and save thousands over the life of the loan.

    See today's rates

    $2,219/mo

    Est. payment

    Explore your selling options

    Work with a Zillow partner agent

    Leverage their expertise and Zillow's premium Showcase listings to get your home seen by more buyers.

    Get started

    List with your own agent

    Get your home in front of millions of buyers by listing it on Zillow.

    Learn how to do it

    Sell it yourself

    Take full control of how buyers see your home on Zillow by listing For Sale by Owner (FSBO).

    List your home

    What's special

    Irrigated landscapingSolar blindsWhole house fanPanoramic mountain viewsWater softenerBreakfast barScreen porch
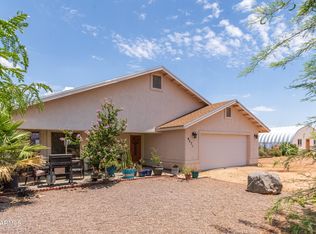

    Spacious and Meticulously Maintained, 1,794 sq ft, Three Bedroom/Two Bath, with Over Height Two Car Garage, and Paid-Off Solar Panels, on Four Acres with Spectacular Panoramic Mountain Views. Vast Great Room with Vaulted Ceiling, Open-Concept Kitchen with Cherry Wood Cabinets, Soft Close Drawers, Corian Countertops, Newer Stainless Steel Appliances (including French Door Refrigerator and Induction Stove with Air Fryer), Pantry, and Breakfast Bar. The Primary Ensuite Bedroom/Bath features a 42 sq ft Walk In Dual Head Shower, Separate Jetted Tub, Huge Walk-In Closet and Sliding Glass Doors Leading to Back Patio and Yard. The Private Roads of Western Ranch Estates lead to Arizona Trust and BLM Land for Hiking, Horseback Riding, Camping and Off-Roading. Please see ''More....'' Features List.. FEATURES OF 4515 N. ROSE COURT: 4 Acres. Paid-Off Solar - Electric bills average $20 per month. Block walled yard with drive-in gate. Patio across the entire back of the house. Overheight Insulated Garage with metal cabinets and overhead storage racks. Storage Shed. Irrigated landscaping with mature ash & pine trees, succulents and cacti. Plumbing loop on adjustable timer for instant hot water. Cathedral ceiling in main living area and 9' ceilings throughout the remainder of house. Wide doorways and halls to accommodate those with disabilities. 7 x 7' tiled walk-in shower with dual shower heads. Jacuzzi tub. Huge walk in closet in master bedroom. Walk in closets in both guest rooms. UPGRADES TO 4515 N. ROSE COURT SINCE 2020: Appliances - Bosch dishwasher, Induction stove, french door refrigerator, microwave, LG front load washer Luxury vinyl floor & baseboards. Ceiling fans inside and outside. LED light fixtures in entrance, dining, exterior and garage. Sliding glass door in master. Rain heads in shower and bathtub. Reverse osmosis at kitchen sink. Designer USB outlets in kitchen and island and undercounter. lighting. Expanded patio. Screen porch. RV hookup. Insulated attic to R38 average. Insulated garage door and heavy duty opener. Racking storage system in garage. Steel cabinets in garage. Water softener. Decorative metal wind block at grill area. Gutters. Whole house surge protection. Upgraded solar inverter. 3 new well pressure tanks. New electrical for well. Well house. Attic exhaust. wifi. whole house fan. Ring security system. Weather station. Solar blinds in living, dining and kitchen. Closed in covered patio ceiling. Fire protection watering system on roof.

    Zillow last checked:

    Listing updated:

    Listed by:

    Elizabeth Adams 518-755-3562,

    Eliza Adams Real Estate

    Bought with:

    Fred P Ortiz, SA532247000

    DeLex Realty

    Source: ARMLS,MLS#: 6913439MLS Logo

    Facts & features

    Interior

    Bedrooms & bathrooms
    • Bedrooms: 3
    • Bathrooms: 2
    Heating
    • Ceiling, Propane
    Cooling
    • Central Air, Ceiling Fan(s), Programmable Thmstat
    Appliances
    • Included: Dryer, Washer, Water Softener Owned, Reverse Osmosis, Refrigerator, Built-in Microwave, Dishwasher, Disposal
    • Laundry: Inside
    Features
    • Non-laminate Counter, High Speed Internet, Double Vanity, Breakfast Bar, 9+ Flat Ceilings, No Interior Steps, Vaulted Ceiling(s), Kitchen Island, Pantry, Full Bth Master Bdrm, Separate Shwr & Tub
    • Flooring: Vinyl, Tile
    • Windows: Solar Screens, Double Pane Windows
    • Has basement: No
    • Has fireplace: No
    Interior area
    • Total structure area: 1,794
    • Total interior livable area: 1,794 sqft

    Property

    Parking
    • Total spaces: 4
    • Parking features: RV Gate, Garage Door Opener, Attch'd Gar Cabinets, Over Height Garage
    • Garage spaces: 2
    • Uncovered spaces: 2
    Accessibility
    • Accessibility features: Hard/Low Nap Floors, Accessible Hallway(s)
    Features
    • Stories: 1
    • Patio & porch: Covered, Patio
    • Exterior features: Other, Private Street(s), Private Yard, Screened in Patio(s), Storage, RV Hookup
    • Spa features: None, Bath
    • Fencing: Block
    • Has view: Yes
    • View description: Mountain(s)
    Lot
    • Size: 4 Acres
    • Features: East/West Exposure, Desert Back, Desert Front, Gravel/Stone Front, Gravel/Stone Back, Grass Back, Auto Timer H2O Front, Auto Timer H2O Back, Irrigation Front, Irrigation Back
    Details
    • Parcel number: 10126011C
    • Horses can be raised: Yes

    Construction

    Type & style
    • Home type: SingleFamily
    • Property subtype: Single Family Residence
    Materials
    • Stucco, Wood Frame, Blown Cellulose, Painted
    • Roof: Composition
    Condition
    • Year built: 2010

    Utilities & green energy

    • Sewer: Septic Tank
    • Water: Onsite Well, Shared Well
    • Utilities for property: Propane
    Green energy
    • Energy efficient items: Solar Panels
    • Water conservation: Recirculation Pump

    Community & HOA

    Community
    • Security: Fire Sprinkler System, Security System Owned
    • Subdivision: WESTERN RANCH ESTATES
    HOA
    • Has HOA: No
    • Services included: No Fees
    Location
    • Region: Bisbee

    Financial & listing details

    • Price per square foot: $209/sqft
    • Tax assessed value: $179,563
    • Annual tax amount: $1,240
    • Date on market: 5/27/2026
    • Cumulative days on market: 36 days
    • Listing terms: Cash,Conventional,FHA,USDA Loan,VA Loan
    • Ownership: Fee Simple
    • Road surface type: Unimproved

    Price history

    DateEventPrice
    10/17/2025Sold$375,000$209/sqft
    Source: ARMLS #6913439 Report a problem
    10/8/2025Pending sale$375,000$209/sqft
    Source: ARMLS #6913439 Report a problem
    9/1/2025Listed for sale$375,000-6.2%$209/sqft
    Source: ARMLS #6913439 Report a problem
    8/4/2025Listing removed$399,999$223/sqft
    Source: ARMLS #6870470 Report a problem
    7/11/2025Price change$399,999-3.6%$223/sqft
    Source: ARMLS #6870470 Report a problem
    6/6/2025Price change$415,000-2.4%$231/sqft
    Source: ARMLS #6870470 Report a problem
    5/23/2025Listed for sale$425,000+89.3%$237/sqft
    Source: ARMLS #6870470 Report a problem
    12/9/2020Sold$224,500+2.5%$125/sqft
    Source: ARMLS #6154914 Report a problem
    11/16/2020Listed for sale$219,000$122/sqft
    Source: Keller Williams Southern AZ #6154914 Report a problem
    11/4/2020Pending sale$219,000$122/sqft
    Source: Keller Williams Southern AZ #6154914 Report a problem
    11/2/2020Listed for sale$219,000+8.7%$122/sqft
    Source: Keller Williams Southern AZ #6154914 Report a problem
    10/23/2018Sold$201,500-4%$112/sqft
    Source: Public Record Report a problem
    6/26/2018Listed for sale$210,000+4%$117/sqft
    Source: Linda Pitts Real Estate #167583 Report a problem
    6/30/2015Listing removed$202,000$113/sqft
    Source: Everett J. Jones Real Estate #149471 Report a problem
    1/7/2015Price change$202,000-2.9%$113/sqft
    Source: Everett J Jones Real Estate, Inc. #149471 Report a problem
    1/7/2014Listed for sale$208,000-1%$116/sqft
    Source: Everett J Jones Real Estate, Inc. #149471 Report a problem
    11/10/2013Listing removed$210,000$117/sqft
    Source: Douglas Realty Group #146899 Report a problem
    5/10/2013Listed for sale$210,000+4.1%$117/sqft
    Source: Douglas Realty Group #146899 Report a problem
    5/28/2010Sold$201,795$112/sqft
    Source: Public Record Report a problem

    Public tax history

    YearProperty taxesTax assessment
    2026$1,306 +5.3%$17,956 -4.5%
    2025$1,240 +5.7%$18,795 +0.7%
    2024$1,173 +5.1%$18,659
    2023$1,116 -24%--
    2022$1,469 +45.8%--
    2021$1,007 -0.6%--
    2020$1,014 -6.4%--
    2019$1,083 --
    2018$1,083 +14.6%--
    2017$945 --
    2016-- --
    2015-- --
    2014-- --
    2013-- --
    2012-- --
    Find assessor info on the county website

    Neighborhood: 85603

    Nearby schools

    GreatSchools rating
    Schools provided by the listing agent
    • Elementary: Greenway Primary School
    • Middle: Lowell School
    • High: Bisbee High School
    • District: Bisbee Unified District

    Source: ARMLS. This data may not be complete. We recommend contacting the local school district to confirm school assignments for this home.

    Get pre-qualified for a loan
    At Zillow Home Loans, we can pre-qualify you in as little as 5 minutes with no impact to your credit score.

    An equal housing lender. NMLS #10287.