Skip main navigation
Sold
  • $828,900

    4515 NE De La Mar Pl, Lees Summit, MO 64064

    3beds
    3,336sqft
    Single Family Residence
    Built in 2000
    0.38 Acres Lot
    $828,900 Zestimate®
    $248/sqft
    $2,451 Estimated rent

    Home value

    $828,900

    $771,000 - $887,000

    $2,451/mo

    Zestimate® history
    Loading
    Loading...

    Owner options

    List your home for rent

    $2,451/mo

    Rent Zestimate®

    Find your next renter with Zillow Rental Manager. Plus, with online applications, you can quickly screen prospective tenants – for free.

    Learn more

    $2,451/mo

    Rent Zestimate®

    Refinance and save

    $5,535/mo

    Est. payment

    Refinancing to a lower rate could help reduce your monthly payments and save thousands over the life of the loan.

    See today's rates

    $5,535/mo

    Est. payment

    Explore your selling options

    Work with a Zillow partner agent

    Leverage their expertise and Zillow's premium Showcase listings to get your home seen by more buyers.

    Get started

    List with your own agent

    Get your home in front of millions of buyers by listing it on Zillow.

    Learn how to do it

    Sell it yourself

    Take full control of how buyers see your home on Zillow by listing For Sale by Owner (FSBO).

    List your home

    What's special

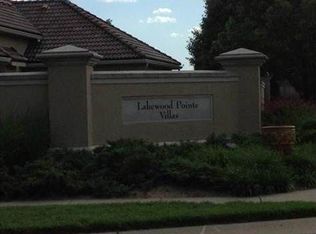
    Hitting the Market....TOMORROW JUNE 12th!!! Dreams Do Come True! Lake Life Living With ALL Of THE PERKS IN ONE! Located In The Highly Desired, Lake Wood Community Of Lee's Summit, With Top Rated Blue Springs Schools. This Is The Lake Front Home You Have Been Searching For, Just In Time To Enjoy Summer! Truly Remarkable One Of A Kind Home! Fully Custom Designed & Built. The Owner’s true intent when he designed this home, was to build he and his wife’s forever home. The attention to detail that owner put into the design of house that he built for his wife shows through loud and clear -- this can be seen from the entire property— the landscaping alone adds so much to the lake front property view. The home sits perfectly on the property allowing for a true little piece of tranquility forever! The build plan took into account so many details including the placement on the property, allowing plenty of privacy to enjoy the lake front property amenities and view in addition to providing a great space to entertain friends and family!

    This property is not currently displayed as for sale or rent on Zillow. This may be different from what's on other websites or public sources.


    Zillow last checked:

    Listing updated:

    Listed by:

    Jennifer Moriarty 816-447-1347,

    Realty Professionals Heartland

    Bought with:

    Sheena Conner, 2018001219

    Sage Door Realty, LLC

    Source: Heartland MLS as distributed by MLS GRID,MLS#: 2431776MLS Logo

    Facts & features

    Interior

    Bedrooms & bathrooms
    • Bedrooms: 3
    • Bathrooms: 3
    • Full bathrooms: 2
    • 1/2 bathrooms: 1
    Primary bedroom
    • Level: Main
    Bedroom 2
    • Level: Main
    Bedroom 3
    • Level: Basement
    Primary bathroom
    • Level: Main
    Bathroom 2
    • Level: Main
    Bathroom 3
    • Level: Basement
    Dining room
    • Level: Main
    Enclosed porch
    • Level: Main
    Kitchen
    • Level: Main
    Kitchen
    • Level: Basement
    Laundry
    • Level: Main
    Other
    • Level: Basement
    Living room
    • Level: Main
    Office
    • Level: Main
    Workshop
    • Level: Basement
    Heating
    • Electric
    Cooling
    • Electric
    Appliances
    • Included: Disposal, Humidifier, Microwave, Refrigerator
    • Laundry: Main Level
    Features
    • Ceiling Fan(s), Custom Cabinets, Kitchen Island, Vaulted Ceiling(s), Walk-In Closet(s)
    • Flooring: Carpet, Concrete, Tile
    • Windows: Window Coverings, Skylight(s)
    • Basement: Basement BR,Finished,Garage Entrance,Walk-Out Access
    • Has fireplace: No
    Interior area
    • Total structure area: 3,336
    • Total interior livable area: 3,336 sqft
    • Finished area above ground: 2,236
    • Finished area below ground: 1,100

    Property

    Parking
    • Total spaces: 2
    • Parking features: Basement, Garage Door Opener, Garage Faces Front, Garage Faces Rear
    • Attached garage spaces: 2
    Features
    • Patio & porch: Deck, Patio, Covered, Porch
    • Fencing: Other
    • On waterfront: Yes
    • Waterfront features: Lake Front
    Lot
    • Size: 0.38 Acres
    • Features: Other
    Details
    • Additional structures: Garage(s)
    • Parcel number: 43510042700000000
    • Other equipment: Back Flow Device

    Construction

    Type & style
    • Home type: SingleFamily
    • Architectural style: Other
    • Property subtype: Single Family Residence
    Materials
    • Concrete, Stucco
    • Roof: Tile
    Condition
    • Year built: 2000
    Details
    • Builder model: Custom Build Plan

    Utilities & green energy

    • Sewer: Public Sewer
    • Water: City/Public - Verify
    Green energy
    • Energy efficient items: HVAC, Roof

    Community & HOA

    Community
    • Security: Security System, Smoke Detector(s)
    • Subdivision: Lakewood
    HOA
    • Has HOA: Yes
    • HOA fee: $228 monthly
    Location
    • Region: Lees Summit

    Financial & listing details

    • Price per square foot: $248/sqft
    • Tax assessed value: $463,450
    • Annual tax amount: $6,502
    • Date on market: 6/12/2023
    • Listing terms: Cash,Conventional,Private Financing Available
    • Ownership: Private
    • Road surface type: Paved

    Price history

    DateEventPrice
    7/10/2023Sold--
    Source: Heartland MLS as distributed by MLS GRID #2431776 Report a problem
    6/14/2023Pending sale$724,900$217/sqft
    Source: Heartland MLS as distributed by MLS GRID #2431776 Report a problem
    6/12/2023Listed for sale$724,900$217/sqft
    Source: Heartland MLS as distributed by MLS GRID #2431776 Report a problem

    Public tax history

    YearProperty taxesTax assessment
    2025$6,780 +15.6%$88,056 +15%
    2024$5,864 +1.8%$76,570
    2023$5,758 -11.4%$76,570
    2022$6,502 +0.1%$76,570
    2021$6,497 +5.9%$76,570 +7%
    2020$6,137 -2%$71,535 -5%
    2019$6,261 $75,291 +9%
    2018$6,261 +3.1%$69,070
    2017$6,072 +12.4%$69,070 +9.1%
    2016$5,400 +12.1%$63,289 +12.9%
    2014$4,818 -22.5%$56,050
    2013$6,218 +0.3%$56,050 -22.5%
    2012$6,197 -0.1%$72,356
    2011$6,206 +2.8%$72,356
    2010$6,034 -5.9%$72,356
    2009$6,411 +1.8%$72,356 -6%
    2008$6,295 -0.6%$76,975
    2007$6,333 +0%$76,975
    2006$6,330 -0.9%$76,975
    2005$6,385 +0%$76,975
    2004$6,385 +15.2%$76,975
    2003$5,543 +0.7%$76,975 +6%
    2002$5,507 +80.7%$72,618
    2001$3,047 $72,618
    Find assessor info on the county website

    Neighborhood: 64064

    Nearby schools

    GreatSchools rating
    Schools provided by the listing agent
    • Elementary: Chapel Lakes
    • Middle: Delta Woods
    • High: Blue Springs South

    Source: Heartland MLS as distributed by MLS GRID. This data may not be complete. We recommend contacting the local school district to confirm school assignments for this home.

    Get a cash offer in 3 minutes
    Find out how much your home could sell for in as little as 3 minutes with a no-obligation cash offer.
    Estimated market value
    $828,900
    Get a cash offer in 3 minutes
    Find out how much your home could sell for in as little as 3 minutes with a no-obligation cash offer.
    Estimated market value
    $828,900