This is the best rooftop view remaining at Tennyson Towns! Positioned as the end unit of the rooftop residences, this home has no neighboring rooftops to the west, delivering unobstructed Front Range mountain views that stretch for miles. With no comparable homes left in the development, this represents a rare and final opportunity to own this level of townhome on Tennyson.
This three-bedroom residence showcases elevated, designer finishes throughout, including custom kitchen cabinetry, quartz countertops, a spacious statement island, and an open-concept living area designed to comfortably accommodate large-scale furnishings. The main living level opens directly to a private balcony, creating an ideal indoor-outdoor flow for everyday living and entertaining.
The expansive hot tub–reinforced rooftop deck is equipped with a gas grill hookup and offers sweeping, unobstructed mountain views with no west-side obstruction, an increasingly rare feature in new construction. This rooftop is built for entertaining, relaxing, and taking in sunsets that will never be replaced.
With no HOA and a one-year builder warranty, this home delivers both architectural quality and peace of mind. An attached oversized one-car garage provides excellent storage and everyday convenience.
Located just steps from vibrant Tennyson Street, you are surrounded by Michelin-recognized restaurants, breweries, coffee shops, galleries, salons, and even an indoor golf club. Berkeley Lake Park and Dog Park are a short walk away, with easy access to I-70, downtown Denver, and the mountains always within reach.
Preferred lender incentives up to $3,000 available. Purchase directly from the builder.
Schedule your private showing with Sarah Thomsen at 719-304-4667. www.tennysontowns.com
Sold for $828,000
$828,000
4515 North Tennyson, Denver, CO 80212
3beds
1,547sqft
Townhouse
Built in 2025
-- sqft lot
$824,500 Zestimate®
$535/sqft
$4,244 Estimated rent
Home value
$824,500
$783,000 - $874,000
$4,244/mo
Zestimate® history
Owner options
List your home for rent
$4,244/mo
Rent Zestimate®
Find your next renter with Zillow Rental Manager. Plus, with online applications, you can quickly screen prospective tenants – for free.
$4,244/mo
Rent Zestimate®
Refinance and save
$4,736/mo
Est. payment
Refinancing to a lower rate could help reduce your monthly payments and save thousands over the life of the loan.
$4,736/mo
Est. payment
Explore your selling options
Work with a Zillow partner agent
Leverage their expertise and Zillow's premium Showcase listings to get your home seen by more buyers.
Get startedList with your own agent
Get your home in front of millions of buyers by listing it on Zillow.
Learn how to do itSell it yourself
Take full control of how buyers see your home on Zillow by listing For Sale by Owner (FSBO).
List your homeWhat's special
Rooftop viewSweeping unobstructed mountain viewsElevated designer finishes throughoutAttached oversized one-car garageQuartz countertopsCustom kitchen cabinetrySpacious statement island
Zillow last checked:
Listing updated:
Listed by:
Sarah Thomsen 719-304-4667 sarah@modusrealestate.com,
MODUS Real Estate,
Kyle Koenig 720-201-1731,
MODUS Real Estate
Bought with:
Trevor Moylan, 100093178
Jade Real Estate
Source: REcolorado as distributed by MLS GRID,MLS#: 6193660
Facts & features
Interior
Bedrooms & bathrooms
- Bedrooms: 3
- Bathrooms: 4
- Full bathrooms: 3
- 1/2 bathrooms: 1
- Main level bathrooms: 1
- Main level bedrooms: 1
Bedroom
- Level: Main
Bedroom
- Level: Upper
Bedroom
- Level: Upper
Bathroom
- Level: Main
Bathroom
- Level: Upper
Bathroom
- Level: Upper
Bathroom
- Level: Upper
Dining room
- Level: Upper
Kitchen
- Level: Upper
Living room
- Level: Upper
Heating
- Forced Air
Cooling
- Central Air
Appliances
- Included: Dishwasher, Freezer, Microwave, Range, Range Hood, Refrigerator
- Laundry: In Unit
Features
- Has basement: No
- Common walls with other units/homes: 2+ Common Walls
Interior area
- Total structure area: 1,547
- Total interior livable area: 1,547 sqft
- Finished area above ground: 1,547
Property
Parking
- Total spaces: 1
- Parking features: Concrete, Dry Walled, Oversized
- Attached garage spaces: 1
Features
- Levels: Three Or More
- Patio & porch: Front Porch, Rooftop
- Exterior features: Balcony
- Has view: Yes
- View description: Mountain(s)
Details
- Parcel number: TBD
- Special conditions: Standard
Construction
Type & style
- Home type: Townhouse
- Property subtype: Townhouse
- Attached to another structure: Yes
Materials
- Brick, Stucco, Wood Siding
- Roof: Composition
Condition
- New Construction
- New construction: Yes
- Year built: 2025
Details
- Warranty included: Yes
Utilities & green energy
- Electric: 220 Volts in Garage
- Sewer: Public Sewer
- Water: Public
Community & HOA
Community
- Subdivision: Berkeley
HOA
- Has HOA: No
Location
- Region: Denver
Financial & listing details
- Price per square foot: $535/sqft
- Date on market: 11/6/2025
- Listing terms: Cash,Conventional,FHA,VA Loan
- Exclusions: Staging Items
- Ownership: Corporation/Trust
- Road surface type: Paved
Price history
| Date | Event | Price |
|---|---|---|
| 4/17/2026 | Sold | $828,000-2.6%$535/sqft |
Source:  REcolorado as distributed by MLS GRID #6193660 Report a problem REcolorado as distributed by MLS GRID #6193660 Report a problem | ||
| 3/19/2026 | Pending sale | $850,000$549/sqft |
Source: REcolorado as distributed by MLS GRID #6193660 Report a problem | ||
| 1/22/2026 | Listed for sale | $850,000$549/sqft |
Source: REcolorado as distributed by MLS GRID #6193660 Report a problem | ||
Public tax history
Tax history is unavailable.
Neighborhood: Berkeley
Nearby homes
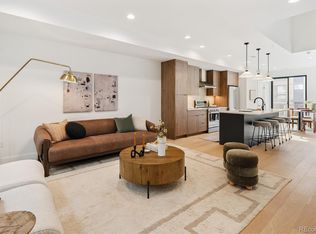
- $889,0003 bd4 ba1.5k sqft4425 West 45th, Denver, CO 80212Sold
- $---- bd1 ba609 sqft4503 Tennyson St UNIT 2, Denver, CO 80212Off Market
- $--2 bd1 ba1k sqft4503 Tennyson St UNIT 1, Denver, CO 80212Off Market
- $865,7002 bd1 ba1k sqft4503 N Tennyson St, Denver, CO 80212Off Market

- $1,694,1006,250 Square Feet4491 N Tennyson St, Denver, CO 80212Off Market
- $777,6003 bd4 ba1.4k sqft4435 45th St, Denver, CO 80212Sold
- $1,032,0004 bd5 ba2.4k sqft4482 W 45th Ave, Denver, CO 80212Sold
- $1,101,0004 bd5 ba2.4k sqft4494 W 45th Ave, Denver, CO 80212Sold
Nearby schools
GreatSchools rating
- 8/10Centennial A School for Expeditionary LearningGrades: PK-5Distance: 0.2 mi
- 9/10Skinner Middle SchoolGrades: 6-8Distance: 0.8 mi
- 5/10North High SchoolGrades: 9-12Distance: 1.7 mi
Schools provided by the listing agent
- Elementary: Centennial
- Middle: Skinner
- High: North
- District: Denver 1
Source: REcolorado as distributed by MLS GRID. This data may not be complete. We recommend contacting the local school district to confirm school assignments for this home.
Get a cash offer in 3 minutes
Find out how much your home could sell for in as little as 3 minutes with a no-obligation cash offer.
Estimated market value
$824,500
Get a cash offer in 3 minutes
Find out how much your home could sell for in as little as 3 minutes with a no-obligation cash offer.
Estimated market value
$824,500
- Colorado
- Denver County
- Denver
- 80212
- Berkeley
- 4515 North Tennyson
Nearby cities
Nearby neighborhoods
Nearby zip codes
Other Denver Topics
