Skip main navigation
Sold for $450,000
  • $450,000

    4515 Oxford Cir, Macon, GA 31210

    4beds
    3,958sqft
    Single Family Residence, Residential
    Built in 1977
    0.86 Acres Lot
    $446,100 Zestimate®
    $114/sqft
    $3,218 Estimated rent

    Home value

    $446,100

    $397,000 - $500,000

    $3,218/mo

    Zestimate® history
    Loading
    Loading...

    Owner options

    List your home for rent

    $3,218/mo

    Rent Zestimate®

    Find your next renter with Zillow Rental Manager. Plus, with online applications, you can quickly screen prospective tenants – for free.

    Learn more

    $3,218/mo

    Rent Zestimate®

    Refinance and save

    $2,751/mo

    Est. payment

    Refinancing to a lower rate could help reduce your monthly payments and save thousands over the life of the loan.

    See today's rates

    $2,751/mo

    Est. payment

    Explore your selling options

    Work with a Zillow partner agent

    Leverage their expertise and Zillow's premium Showcase listings to get your home seen by more buyers.

    Get started

    List with your own agent

    Get your home in front of millions of buyers by listing it on Zillow.

    Learn how to do it

    Sell it yourself

    Take full control of how buyers see your home on Zillow by listing For Sale by Owner (FSBO).

    List your home

    What's special

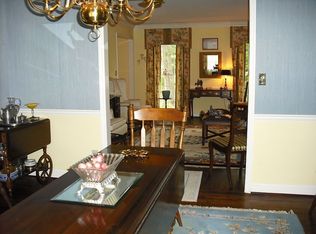


    This stunning contemporary style home with 4 bedrooms & 3.5 bathrooms is located in the sought after neighborhood of Wesleyan Woods and on the most walkable street you will find in Macon, GA-not to mention that it is on the Historic Cherry Blossom Trail! As you enter the home you are captivated by the soaring natural wood beamed ceiling and welcomed by 2 seating areas, including a sunken conversation pit with a wood burning fireplace! A wet bar joins the living area to the spacious kitchen which includes a breakfast area, granite counters, kitchen island, gas appliances, pantry, abundant cabinets & storage with access to a formal dining room for ease of entertaining! A large laundry room is conveniently located off the kitchen. The primary bedroom is located on the main floor and is generously sized with the primary bathroom boasting separate vanities, separate closets, a garden tub, and newly installed shower! As you make your way to the second floor, you arrive at a landing with a permanent bookcase and windows opening to the downstairs living area. Upstairs there are 3 bedrooms: One with a private bath. Two more bedrooms share a full bath, each with a walk-in closet and one with a private deck! Downstairs the screened porch, conveniently located off the kitchen, opens to a large deck that overlooks a beautiful backyard, home to various annually flowering shrubs, flowers, birds, palm trees, and more! There's room to grow in the large unfinished basement which has two spaces perfect for storage but would lend itself to a wonderful game room, workshop, and/or craft room! The 2-car garage, hidden from the street, is located in the back of the house, and has a spacious storage area attached. Conveniently located to shopping, public & private schools, 15 minutes to the downtown area, and minutes to I-75 makes this home perfect for any Buyer!

    Zillow last checked:

    Listing updated:

    Listed by:

    Chrystal Watson 478-731-6299,

    Fickling & Company, Inc.

    Bought with:

    Jessica Stevens, 388340

    Southern Classic Realtors

    Source: MGMLS,MLS#: 183349MLS Logo

    Facts & features

    Interior

    Bedrooms & bathrooms
    • Bedrooms: 4
    • Bathrooms: 4
    • Full bathrooms: 3
    • 1/2 bathrooms: 1
    Primary bedroom
    • Level: First
    Kitchen
    • Level: First
    Heating
    • Natural Gas
    Cooling
    • Electric, Central Air, Ceiling Fan(s)
    Appliances
    • Included: Dishwasher, Disposal, Gas Range, Microwave
    • Laundry: Main Level
    Features
    • Flooring: Carpet, Other
    • Basement: Unfinished
    • Number of fireplaces: 1
    • Fireplace features: Living Room
    Interior area
    • Total structure area: 4,438
    • Total interior livable area: 3,958 sqft
    • Finished area above ground: 3,958
    • Finished area below ground: 0

    Property

    Parking
    • Total spaces: 2
    • Parking features: Garage, Attached
    • Attached garage spaces: 2
    Features
    • Levels: Two
    • Patio & porch: Back, Covered, Deck, Enclosed, Rear Porch, Screened
    • Exterior features: Storage
    Lot
    • Size: 0.86 Acres
    • Features: Wooded
    Details
    • Parcel number: L0520182

    Construction

    Type & style
    • Home type: SingleFamily
    • Architectural style: Contemporary/Modern
    • Property subtype: Single Family Residence, Residential
    Materials
    • Wood Siding
    • Foundation: Pillar/Post/Pier
    • Roof: Shingle
    Condition
    • Resale
    • New construction: No
    • Year built: 1977

    Utilities & green energy

    • Sewer: Public Sewer
    • Water: Public

    Community & neighborhood

    Location
    • Region: Macon
    • Subdivision: Wesleyan Woods

    Other

    Other facts
    • Listing agreement: Exclusive Right To Sell

    Price history

    DateEventPrice
    4/15/2026Sold$450,000$114/sqft
    Source: MGMLS #183349 Report a problem
    3/4/2026Pending sale$450,000$114/sqft
    Source: MGMLS #183349 Report a problem
    3/2/2026Listed for sale$450,000+73.1%$114/sqft
    Source: MGMLS #183349 Report a problem
    3/18/2013Sold$260,000-11%$66/sqft
    Source: Public Record Report a problem
    10/19/2012Price change$292,000-4.1%$74/sqft
    Source: Sheridan, Solomon & Assoc., L.L.C., Realtor Report a problem
    9/8/2012Listed for sale$304,500$77/sqft
    Source: Sheridan, Solomon & Assoc., L.L.C., Realtor Report a problem

    Public tax history

    YearProperty taxesTax assessment
    2025$3,526 -1.3%$152,421
    2024$3,574 +34.4%$152,421 +17.5%
    2023$2,659 -36.2%$129,684 +1.9%
    2022$4,165 -1%$127,307 +8.2%
    2021$4,206 +5.3%$117,678 +7.1%
    2020$3,992 -0.8%$109,829
    2019$4,025 +4.5%$109,829
    2018$3,853 -39.3%$109,829 +6%
    2017$6,345 +16.9%$103,601
    2016$5,429 +8.3%$103,601
    2015$5,013 +5.8%$103,601
    2014$4,739 $103,601
    2013-- --
    2012-- --
    2011-- --
    2010-- --
    2009$2,489 -0.5%$257,692 +7.4%
    2008$2,501 -3.3%$240,000
    2007$2,585 +5%$240,000 +150%
    2006$2,462 +1.6%$96,000
    2005$2,423 $96,000
    2004-- $96,000
    2003-- $96,000
    2002-- $96,000

    Find assessor info on the county website

    Neighborhood: 31210

    Nearby schools

    GreatSchools rating
    Schools provided by the listing agent
    • Elementary: Springdale Elementary
    • Middle: Howard Middle
    • High: Howard

    Source: MGMLS. This data may not be complete. We recommend contacting the local school district to confirm school assignments for this home.

    Get a cash offer in 3 minutes
    Find out how much your home could sell for in as little as 3 minutes with a no-obligation cash offer.
    Estimated market value
    $446,100
    Get a cash offer in 3 minutes
    Find out how much your home could sell for in as little as 3 minutes with a no-obligation cash offer.
    Estimated market value
    $446,100