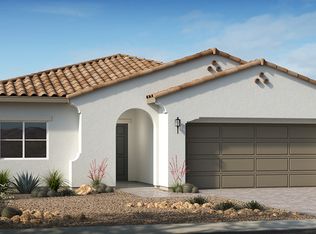
May Completion! Plan 3 in Valencia at Mountain Falls is a beautiful single story floor plan that features 3 bedrooms, 2 bathrooms, a flex room, and 1,984 square feet of living space. The largest of the Valencia floor plans, this home is sure to please. The foyer brings you past 2 secondary bedrooms and the flex room, which will make for the ultimate space to work from home or turn into a playroom for the kids. As you continue through the home, the open kitchen with island and great room becomes the perfect place to gather and entertain family and friends. Enjoy the beautiful Nevada weather from your private outdoor patio or relax in the primary bedroom featuring a private bathroom with double sinks and large walk-in closet. Structural options include: 8' front door, 12' center meet sliding glass door, and covered patio at the great room.
This property is not currently displayed as for sale or rent on Zillow. This may be different from what's on other websites or public sources.