This darling ranch style home in charming old Englewood is a dream property with a main house AND an Accessory Dwelling Unit (912 SF for house and est 335 SF ADU), or a sub dividable lot!! Imagine the opportunity for a separate work space or potential income stream! Or build 2 homes on the lot. The main house boasts 3 bedrooms, any of which could also be an office, playroom, or TV den. The hall bathroom with updated tile and tub, exudes vintage charm. Eastern light streams into the living area which invites cozy entertaining including a dining space that could double as an office nook. Recently revamped with new cabinets and quartz countertops, the kitchen gleams with modernity and functionality, complemented by newer stainless steel appliances. Walk through your sizable laundry area with cabinets and storage, and out into the large backyard where you will discover a secondary structure that includes an ADU and generous storage/workshop. The ADU is an updated studio apartment with kitchen and 3/4 bathroom. Laundry for the unit is in the adjacent out building. Use it to fit your lifestyle! Income generation, a private office or creative space, every teen’s dream hangout. This generously sized lot (almost 1/4 acre) also has plenty of grassy space for pets/kids, and room for veggie and flower beds, and boasts a large gravel area for extra vehicle/boat/RV parking. This oversized lot provides room to expand the home or add a garage. Electrical panel and water heater in the ADU were updated in 2023. The many upgrades on the main house include new windows, siding, all plumbing (2019), electric panel (2018), central AC (2019), and clean outs added to the sewer line. Enjoy being a bike ride away from Downtown Englewood, with shopping, dining and amenities. Quick access to major corridors will get you into Denver or the mountains. This is an amazing, turn-key home, with so many unique and wonderful features! ADU rents for $1000. Total rental potential of as much as $4000/mo.
Sold for $550,000
$550,000
4515 S Logan Street, Englewood, CO 80113
4beds
1,247sqft
Single Family Residence
Built in 1948
10,237 Square Feet Lot
$544,000 Zestimate®
$441/sqft
$3,091 Estimated rent
Home value
$544,000
$517,000 - $571,000
$3,091/mo
Zestimate® history
Owner options
List your home for rent
$3,091/mo
Rent Zestimate®
Find your next renter with Zillow Rental Manager. Plus, with online applications, you can quickly screen prospective tenants – for free.
$3,091/mo
Rent Zestimate®
Refinance and save
$3,242/mo
Est. payment
Refinancing to a lower rate could help reduce your monthly payments and save thousands over the life of the loan.
$3,242/mo
Est. payment
Explore your selling options
Work with a Zillow partner agent
Leverage their expertise and Zillow's premium Showcase listings to get your home seen by more buyers.
Get startedList with your own agent
Get your home in front of millions of buyers by listing it on Zillow.
Learn how to do itSell it yourself
Take full control of how buyers see your home on Zillow by listing For Sale by Owner (FSBO).
List your homeWhat's special
Zillow last checked:
Listing updated:
Listed by:
Melody Switzer 720-663-9196 melody@threelanternsgroup.com,
Colorado Home Realty
Bought with:
Dana Goldfarb
RE/MAX Professionals
Source: REcolorado as distributed by MLS GRID,MLS#: 8682792
Facts & features
Interior
Bedrooms & bathrooms
- Bedrooms: 4
- Bathrooms: 2
- Full bathrooms: 1
- 3/4 bathrooms: 1
- Main level bathrooms: 2
- Main level bedrooms: 4
Bedroom
- Description: All Bedrooms Are A Good Size
- Level: Main
Bedroom
- Description: Largest Bedroom Has A Ceiling Fan
- Level: Main
Bedroom
- Description: Fresh Paint And Newer Windows
- Level: Main
Bedroom
- Description: Est 335 Sf Included In The Total Property Square Footage: Studio Apartment Adu, Lvp Flooring, Own Kitchen And Laundry
- Level: Main
Bathroom
- Description: Remodeled Bathroom With Tub
- Level: Main
Bathroom
- Description: Adu Bathroom
- Level: Main
Dining room
- Description: Adjacent To The Kitchen
- Level: Main
Kitchen
- Description: New Cabinets And Quartz Counters, Newer Ss Appliances
- Level: Main
Laundry
- Description: Sizable Laundry Off The Kitchen With Extra Storage
- Level: Main
Living room
- Description: Bright And Sunny, Original Hardwood Floors
- Level: Main
Heating
- Forced Air, Natural Gas
Cooling
- Central Air
Appliances
- Included: Dishwasher, Disposal, Dryer, Microwave, Oven, Refrigerator, Washer
Features
- Ceiling Fan(s), No Stairs, Quartz Counters, Smoke Free
- Flooring: Tile, Vinyl, Wood
- Windows: Window Coverings
- Has basement: No
Interior area
- Total structure area: 1,247
- Total interior livable area: 1,247 sqft
- Finished area above ground: 912
Property
Parking
- Total spaces: 4
- Details: Off Street Spaces: 4
Features
- Levels: One
- Stories: 1
- Patio & porch: Covered, Front Porch, Patio
- Exterior features: Garden, Private Yard
- Fencing: Full
Lot
- Size: 10,237 Square Feet
- Features: Level
Details
- Parcel number: 031999057
- Special conditions: Standard
Construction
Type & style
- Home type: SingleFamily
- Property subtype: Single Family Residence
Materials
- Frame, Wood Siding
- Roof: Composition
Condition
- Updated/Remodeled
- Year built: 1948
Utilities & green energy
- Sewer: Public Sewer
- Water: Public
Community & HOA
Community
- Security: Carbon Monoxide Detector(s), Security System, Smoke Detector(s), Video Doorbell
- Subdivision: So Bdwy Heights
HOA
- Has HOA: No
Location
- Region: Englewood
Financial & listing details
- Price per square foot: $441/sqft
- Tax assessed value: $508,800
- Annual tax amount: $1,797
- Date on market: 5/3/2024
- Listing terms: Cash,Conventional,FHA,VA Loan
- Exclusions: Seller Personal Property And Staging Items
- Ownership: Individual
- Road surface type: Alley Paved, Paved
Price history
| Date | Event | Price |
|---|---|---|
| 7/1/2024 | Sold | $550,000-1.8%$441/sqft |
Source:  REcolorado as distributed by MLS GRID #8682792 Report a problem REcolorado as distributed by MLS GRID #8682792 Report a problem | ||
| 5/31/2024 | Pending sale | $560,000$449/sqft |
Source: REcolorado as distributed by MLS GRID #8682792 Report a problem | ||
| 5/13/2024 | Listed for sale | $560,000$449/sqft |
Source: REcolorado as distributed by MLS GRID #8682792 Report a problem | ||
| 5/7/2024 | Pending sale | $560,000$449/sqft |
Source: REcolorado as distributed by MLS GRID #8682792 Report a problem | ||
| 5/3/2024 | Listed for sale | $560,000+64.7%$449/sqft |
Source: REcolorado as distributed by MLS GRID #8682792 Report a problem | ||
| 9/6/2018 | Sold | $340,000-2.6%$273/sqft |
Source: Public Record Report a problem | ||
| 7/22/2018 | Pending sale | $349,000$280/sqft |
Source: Generator Real Estate, LLC #2776715 Report a problem | ||
| 7/18/2018 | Price change | $349,000-5.5%$280/sqft |
Source: Generator Real Estate, LLC #2776715 Report a problem | ||
| 6/28/2018 | Price change | $369,500-2.6%$296/sqft |
Source: Generator Real Estate, LLC #2776715 Report a problem | ||
| 6/13/2018 | Listed for sale | $379,500+98.8%$304/sqft |
Source: Generator Real Estate, LLC #2776715 Report a problem | ||
| 7/1/2014 | Sold | $190,900-8%$153/sqft |
Source: Public Record Report a problem | ||
| 1/11/2011 | Listing removed | $207,500$166/sqft |
Source: Metro BrokersRandy Brown Real Estate #624933 Report a problem | ||
| 8/27/2010 | Listed for sale | $207,500+72.9%$166/sqft |
Source: Metro BrokersRandy Brown Real Estate #624933 Report a problem | ||
| 11/9/1998 | Sold | $120,000$96/sqft |
Source: Public Record Report a problem | ||
Public tax history
| Year | Property taxes | Tax assessment |
|---|---|---|
| 2025 | $2,470 +13.4% | $31,800 +2.7% |
| 2024 | $2,179 +21.2% | $30,974 -11.5% |
| 2023 | $1,797 +0.4% | $34,996 +41.8% |
| 2022 | $1,790 | $24,673 -2.8% |
| 2021 | -- | $25,383 +9.1% |
| 2020 | $1,709 +2.7% | $23,266 |
| 2019 | $1,664 | $23,266 +9.4% |
| 2018 | $1,664 +0.9% | $21,276 |
| 2017 | $1,649 | $21,276 +33.7% |
| 2016 | -- | $15,913 |
| 2015 | -- | $15,913 +14.3% |
| 2014 | $1,075 +6% | $13,923 -4.8% |
| 2013 | $1,013 | $14,620 |
| 2012 | -- | $14,620 |
| 2011 | $889 +1.1% | $14,620 +2% |
| 2010 | $879 -11.6% | $14,330 |
| 2009 | $995 | $14,330 -11.8% |
| 2008 | -- | $16,247 |
| 2007 | -- | $16,247 +8.2% |
| 2006 | -- | $15,020 |
| 2005 | -- | $15,020 +4% |
| 2002 | $895 +10.2% | $14,440 +16.2% |
| 2001 | $812 | $12,430 |
Find assessor info on the county website
Neighborhood: Duncan Park
Nearby homes
- $673,4003 bd4 ba2.8k sqft4501 S Logan St, Englewood, CO 80113Off Market

- $451,1002 bd1 ba768 sqft4525 S Logan St, Englewood, CO 80113Off Market
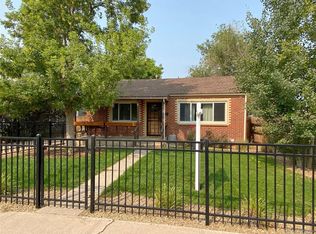
- $373,7002 bd1 ba1k sqft4539 S Logan St, Englewood, CO 80113Off Market

- $457,200-- bd2 ba758 sqft4520 S Grant St, Englewood, CO 80113Off Market
- $430,800-- bd1 ba1.7k sqft4530 S Grant St, Englewood, CO 80113Off Market
- $400,0003 bd1 ba1.2k sqft4500 S Grant St, Englewood, CO 80113Sold
- $431,7002 bd1 ba904 sqft4545 S Logan St, Englewood, CO 80113Off Market
- $445,3003 bd1 ba1.2k sqft4536 S Grant St, Englewood, CO 80113Off Market
Nearby schools
GreatSchools rating
- 7/10Cherrelyn Elementary SchoolGrades: K-6Distance: 0.2 mi
- 1/10Englewood Middle SchoolGrades: 7-8Distance: 0.9 mi
- 4/10Englewood High SchoolGrades: 9-12Distance: 0.8 mi
Schools provided by the listing agent
- Elementary: Cherrelyn
- Middle: Englewood
- High: Englewood
- District: Englewood 1
Source: REcolorado as distributed by MLS GRID. This data may not be complete. We recommend contacting the local school district to confirm school assignments for this home.
Get a cash offer in 3 minutes
Find out how much your home could sell for in as little as 3 minutes with a no-obligation cash offer.
Estimated market value
$544,000
Get a cash offer in 3 minutes
Find out how much your home could sell for in as little as 3 minutes with a no-obligation cash offer.
Estimated market value
$544,000
- Colorado
- Arapahoe County
- Englewood
- 80113
- Duncan Park
- 4515 S Logan Street
Nearby cities
Nearby neighborhoods
Nearby zip codes
Other Englewood Topics
