Skip main navigation
Sold for $971,500
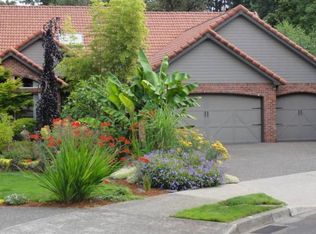
Street View
  • $971,500

    4515 SW Chunut Ct, Tualatin, OR 97062

    4beds
    2,752sqft
    SingleFamily
    Built in 1992
    0.28 Acres Lot
    $1,003,700 Zestimate®
    $353/sqft
    $4,259 Estimated rent

    Home value

    $1,003,700

    $954,000 - $1.06M

    $4,259/mo

    Zestimate® history
    Loading
    Loading...

    Owner options

    List your home for rent

    $4,259/mo

    Rent Zestimate®

    Find your next renter with Zillow Rental Manager. Plus, with online applications, you can quickly screen prospective tenants – for free.

    Learn more

    $4,259/mo

    Rent Zestimate®

    Refinance and save

    $5,833/mo

    Est. payment

    Refinancing to a lower rate could help reduce your monthly payments and save thousands over the life of the loan.

    See today's rates

    $5,833/mo

    Est. payment

    Explore your selling options

    Work with a Zillow partner agent

    Leverage their expertise and Zillow's premium Showcase listings to get your home seen by more buyers.

    Get started

    List with your own agent

    Get your home in front of millions of buyers by listing it on Zillow.

    Learn how to do it

    Sell it yourself

    Take full control of how buyers see your home on Zillow by listing For Sale by Owner (FSBO).

    List your home

    What's special

    OPEN JUNE 9/10 11AM-1PM! Gorgeous home in desirable Fox Hill Park has it all! Private lot on quiet cul-de-sac backs to tranquil green space. Updated open kitchen w/quartz counters, s/s appliances, beautiful hardwoods, abundance of windows. 4th bed or office on main, formal living & dining for entertaining. Updated master suite & bath, large back yard w/fire pit & sport court! Rare 3-car garage. Newer furnace & roof. West Linn schools!

    Facts & features

    Interior

    Bedrooms & bathrooms
    • Bedrooms: 4
    • Bathrooms: 3
    • Full bathrooms: 2
    • 1/2 bathrooms: 1
    Heating
    • Forced air, Electric
    Cooling
    • Central
    Appliances
    • Included: Dishwasher, Dryer, Freezer, Garbage disposal, Microwave, Range / Oven, Refrigerator, Washer
    Features
    • Laundry, Garage Door Opener, Wall to Wall Carpet, Soaking Tub, High Ceilings, Quartz, Ceiling Fan(s), Vaulted Ceiling(s)
    • Flooring: Tile, Carpet, Hardwood
    • Has fireplace: Yes
    Interior area
    • Total interior livable area: 2,752 sqft

    Property

    Parking
    • Total spaces: 3
    • Parking features: Garage - Attached
    Features
    • Exterior features: Brick, Cement / Concrete
    Lot
    • Size: 0.28 Acres
    Details
    • Parcel number: 01463437

    Construction

    Type & style
    • Home type: SingleFamily
    Materials
    • Roof: Asphalt
    Condition
    • Year built: 1992

    Community & neighborhood

    Location
    • Region: Tualatin

    Other

    Other facts
    • AdditionalRoom2Level: Main
    • AdditionalRooms: Bedroom 4, Loft, Eating Area
    • ExteriorFeatures: Yard, Sprinkler, Gas Hookup, Built-in Barbecue, Basketball Court
    • FamilyRoomLevel: Main
    • FuelDescription: Gas
    • KitchenAppliances: Gas Appliances, Disposal, Stainless Steel Appliance(s), Pantry, Quartz, Dishwasher, Double Oven, Range Hood
    • KitchenRoomLevel: Main
    • LivingRoomLevel: Main
    • AdditionalRoom1Description: Bedroom 4
    • AdditionalRoom1Level: Main
    • PropertyCategory: Residential
    • ViewYN: Yes
    • Bedroom2Level: Upper
    • Bedroom3Level: Upper
    • InteriorFeatures: Laundry, Garage Door Opener, Wall to Wall Carpet, Soaking Tub, High Ceilings, Quartz, Ceiling Fan(s), Vaulted Ceiling(s)
    • 2ndBedroomFeatures: Wall to Wall Carpet, Closet, Ceiling Fan(s)
    • HotWaterDescription: Gas
    • 3rdBedroomFeatures: Wall to Wall Carpet, Closet, Ceiling Fan(s)
    • ListingStatus: Active
    • AdditionalRoom1Features: Closet, Wall to Wall Carpet, Ceiling Fan(s)
    • MasterBedroomLevel: Upper
    • AdditionalRoomFeatures: Closet, Wall to Wall Carpet, Bay Window, Built in Features, Ceiling Fan(s)
    • AllRoomFeatures: Formal, Gourmet Kitchen, Suite, Wall to Wall Carpet, High Ceilings, Closet, Bay Window, Gas Appliances, Quartz, Built in Features, Ceiling Fan(s)
    • WaterDescription: Public
    • Style: 2 Story, Traditional
    • KitchenRoomFeatures: Gourmet Kitchen, Gas Appliances, Quartz
    • MasterBedroomFeatures: Suite
    • AdditionalRoom2Features: Bay Window
    • LivingRoomFeatures: Wall to Wall Carpet, Formal, High Ceilings
    • AdditionalRoom3Level: Upper
    • AdditionalRoom3Description: Loft
    • AdditionalRoom2Description: Eating Area
    • AdditionalRoom3Features: Wall to Wall Carpet, Built in Features
    • RoofType: Composition
    • StandardStatus: Active
    • CoolingDescription: Central Air
    • ExteriorDescription: Cement Siding
    • View: Trees/Woods, Creek/Stream
    • BasementFoundation: Crawl Space, Concrete Perimeter
    • VideoVirtualTour1YN: Yes

    Price history

    DateEventPrice
    4/2/2024Sold$971,500+51.1%$353/sqft
    Source: Public Record Report a problem
    7/20/2018Sold$643,000+4.6%$234/sqft
    Source: RMLS (OR) #18056365 Report a problem
    6/11/2018Pending sale$615,000$223/sqft
    Source: Lake Oswego #18056365 Report a problem
    6/7/2018Listed for sale$615,000+26.8%$223/sqft
    Source: Berkshire Hathaway HomeServices NW Real Estate #18056365 Report a problem
    9/13/2005Sold$485,000+46.1%$176/sqft
    Source: Public Record Report a problem
    5/7/2002Sold$332,000+12.5%$121/sqft
    Source: Public Record Report a problem
    1/6/2000Sold$295,000$107/sqft
    Source: Public Record Report a problem

    Public tax history

    YearProperty taxesTax assessment
    2025$10,237 +3.9%$514,904 +3%
    2024$9,853 +2.8%$499,907 +3%
    2023$9,582 +4.5%$485,347 +3%
    2022$9,168 +5.3%$471,211 +3%
    2021$8,708 +2.3%$457,487 +3%
    2020$8,516 +4.5%$444,163 +3%
    2019$8,149 +4.8%$431,227 +3%
    2018$7,778 $418,667 +3%
    2017$7,778 +11.8%$406,473 +3%
    2016$6,956 $394,634 +3%
    2015$6,956 +3.4%$383,140 +3%
    2014$6,724 +10.1%$371,981 +3%
    2013$6,110 +2.1%$361,147 +3%
    2012$5,981 +2.3%$350,628 +3%
    2011$5,844 -0.4%$340,416 +3%
    2010$5,865 +2%$330,501 +3%
    2009$5,751 +3.5%$320,875 +3%
    2008$5,557 +0.9%$311,529 +3%
    2007$5,507 +6%$302,455 +3%
    2006$5,195 +5%$293,646 +3%
    2005$4,945 +4.7%$285,093 +3%
    2004$4,723 +4.6%$276,789 +3%
    2003$4,517 -47.9%$268,727 +3%
    2002$8,672 +103.5%$260,900 +3%
    2001$4,261 +4.7%$253,301 +3%
    2000$4,069 $245,923

    Find assessor info on the county website

    Neighborhood: 97062

    Nearby schools

    GreatSchools rating
    Schools provided by the listing agent
    • Elementary: Stafford
    • Middle: Athey Creek
    • High: Wilsonville

    Source: The MLS. This data may not be complete. We recommend contacting the local school district to confirm school assignments for this home.

    Get a cash offer in 3 minutes
    Find out how much your home could sell for in as little as 3 minutes with a no-obligation cash offer.
    Estimated market value
    $1,003,700
    Get a cash offer in 3 minutes
    Find out how much your home could sell for in as little as 3 minutes with a no-obligation cash offer.
    Estimated market value
    $1,003,700