Welcome to 4515 Salina Street — a rare two-building opportunity in the heart of Houston's Northside. The main home offers 4 bedrooms and 2 bathrooms across 1,620 SF, with an open layout, generous room sizes, and a well-appointed kitchen. Major updates already done — brand-new roof and HVAC — so you can move in with complete peace of mind. The standout is the second, detached building, complete with its own kitchen and 2 half baths — previously operated as a business and ready to move in and work today. Perfect as a home office, salon or studio space, rental unit, in-law suite, or income-producing opportunity — the possibilities are endless.
Situated on a 6,900 SF corner lot just minutes from Downtown Houston with quick access from Hwy 59. Schedule your showing today!
For sale
Price cut: $4.9K (8/12)
$240,999
4515 Salina St, Houston, TX 77026
4beds
1,620sqft
Duplex
Built in 1965
-- sqft lot
$238,000 Zestimate®
$149/sqft
$-- HOA
What's special
Generous room sizesOpen layoutBrand-new roofWell-appointed kitchen
- 26 days
- 367
- 25
Zillow last checked:
Listing updated:
Listed by:
Vianey Del Castillo TREC #0668602 832-706-7094,
Nan & Company Properties - Corporate Office (Heights)
Source: HAR,MLS#: 9506788
Facts & features
Interior
Bedrooms & bathrooms
- Bedrooms: 4
- Bathrooms: 2
- Full bathrooms: 2
Heating
- Natural Gas
Cooling
- Ceiling Fan(s), Electric
Appliances
- Included: Microwave, Dishwasher, Refrigerator
Features
- Windows: Insulated/Low-E windows
Interior area
- Total structure area: 1,620
- Total interior livable area: 1,620 sqft
Property
Parking
- Parking features: Driveway Gate
Features
- Stories: 1
Lot
- Size: 6,899 Square Feet
- Features: Corner Lot
Details
- Parcel number: 0040310000006
Construction
Type & style
- Home type: MultiFamily
- Property subtype: Duplex
Materials
- Roof: Composition
Condition
- New construction: No
- Year built: 1965
Utilities & green energy
Green energy
- Energy efficient items: Thermostat
Community & HOA
Community
- Subdivision: Augusta
Location
- Region: Houston
Financial & listing details
- Price per square foot: $149/sqft
- Tax assessed value: $201,666
- Annual tax amount: $3,677
- Date on market: 8/12/2026
- Listing terms: Cash,Conventional,Investor
Estimated market value
$238,000
$226,000 - $250,000
$1,347/mo
Price history
| Date | Event | Price |
|---|---|---|
| 8/12/2026 | Price change | $240,999-2%$149/sqft |
Source:  HAR #29229440 Report a problem HAR #29229440 Report a problem | ||
| 7/29/2026 | Price change | $245,900-3.6%$152/sqft |
Source: HAR #29229440 Report a problem | ||
| 6/26/2026 | Price change | $255,000-1.5%$157/sqft |
Source: HAR #29229440 Report a problem | ||
| 6/8/2026 | Price change | $259,000-12.5%$160/sqft |
Source: HAR #54870035 Report a problem | ||
| 12/29/2025 | Price change | $296,000-1%$183/sqft |
Source: HAR #54870035 Report a problem | ||
| 9/10/2025 | Price change | $299,000-2.6%$185/sqft |
Source: HAR #86360212 Report a problem | ||
| 6/27/2025 | Price change | $306,900-2.6%$189/sqft |
Source: HAR #76170573 Report a problem | ||
| 2/4/2025 | Price change | $315,000-3.1%$194/sqft |
Source: HAR #3079476 Report a problem | ||
| 9/17/2024 | Listed for sale | $325,000-1.5%$201/sqft |
Source: HAR #88106434 Report a problem | ||
| 8/24/2024 | Listing removed | $329,900$204/sqft |
Source: HAR #86709287 Report a problem | ||
| 8/12/2024 | Listed for sale | $329,900$204/sqft |
Source: HAR #86709287 Report a problem | ||
| 8/12/2024 | Listing removed | -- |
Source: HAR #24976464 Report a problem | ||
| 8/4/2024 | Price change | $329,900-12%$204/sqft |
Source: HAR #24976464 Report a problem | ||
| 7/2/2024 | Price change | $374,900-3.8%$231/sqft |
Source: HAR #24976464 Report a problem | ||
| 5/31/2024 | Listed for sale | $389,900$241/sqft |
Source: HAR #24976464 Report a problem | ||
Public tax history
| Year | Property taxes | Tax assessment |
|---|---|---|
| 2025 | $3,677 +137.3% | $201,666 -6.6% |
| 2024 | $1,549 -37.9% | $215,907 +4.1% |
| 2023 | $2,496 +47.7% | $207,335 +32.5% |
| 2022 | $1,690 | $156,498 +31.8% |
| 2021 | -- | $118,762 +14% |
| 2020 | $1,612 +10.8% | $104,196 +16.4% |
| 2019 | $1,455 -12.6% | $89,527 -7.5% |
| 2018 | $1,664 | $96,800 |
| 2017 | $1,664 -0.1% | $96,800 |
| 2016 | $1,666 -6.2% | $96,800 +2.3% |
| 2015 | $1,776 | $94,615 |
| 2014 | $1,776 | $94,615 |
| 2013 | -- | $94,615 -19% |
| 2010 | -- | $116,780 |
| 2009 | -- | $116,780 |
| 2008 | -- | $116,780 |
| 2007 | -- | $116,780 |
| 2006 | -- | -- |
| 2005 | -- | $85,577 |
Find assessor info on the county website
Monthly payment
Est. payment
Payment breakdown
Explore the cost of this home by adjusting the details. Changes won't be saved.Climate risks
Neighborhood: Greater Fifth Ward
Nearby schools
Schools provided by the listing agent
- Elementary: Isaacs Elementary School
- Middle: Fleming Middle School
- High: Wheatley High School
Source: HAR. This data may not be complete. We recommend contacting the local school district to confirm school assignments for this home.
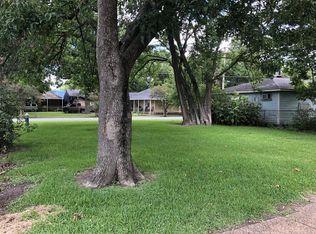
Similar homes
- $159,9992 bd1 ba952 sqft3822 Wipprecht St, Houston, TX 77026For Sale
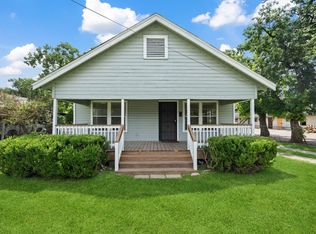 MLS ID #61352277, Alex Rezende, AroundTown Properties Inc. HAR
 - $220,0002 bd1 ba1.4k sqft8514 Spaulding St, Houston, TX 77016For Sale
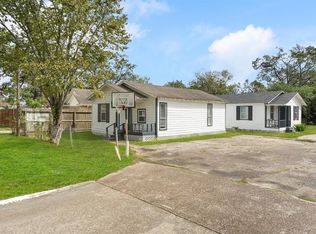 MLS ID #52175898, Elio Alanis, Keller Williams ARE. HAR
 - $219,0003 bd1 ba1.1k sqft6802 Force St, Houston, TX 77020For Sale
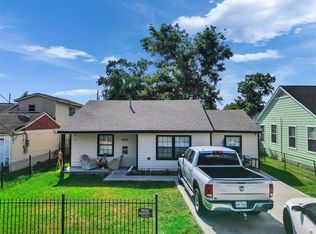 MLS ID #7841572, Bryan Cotton, Texas American Realty. HAR
 - $259,9993 bd2 ba2.3k sqft702 Redondo Dr, Houston, TX 77015For Sale
 MLS ID #86167785, Tili Capistran, Intero River Oaks Office. HAR
