
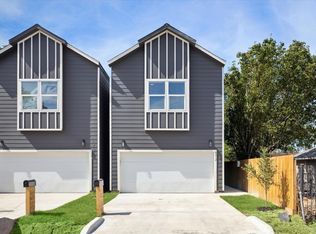
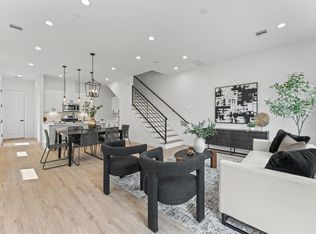
Introducing a captivating masterpiece with no HOA and low taxes! This magnificent recently-built, two-story home showcases the perfect blend of contemporary design and luxurious features. The open-concept floor plan boasts 10' ceilings, creating a spacious and airy atmosphere throughout the main living areas. The gourmet kitchen features stainless steel appliances, stunning quartz countertops and space for your own wine fridge. Custom built cabinets provide ample storage space. Upstairs, the primary bedroom offers a private balcony where you can unwind & relish in the serenity of your surroundings. Primary bath is complete with double vanity, sleek fixtures, 5' stand-alone tub and walk-in shower with tile surround and flooring providing a spa-like experience within the comfort of your own home. And be sure to check out the closet adjacent to the primary bath...it's massive and will take your breath away! Experience the epitome of luxury, style, and comfort in this remarkable home.
For sale
$319,900
4515 Teton St, Houston, TX 77051
3beds
1,998sqft
Single Family Residence
Built in 2023
2,626 Square Feet Lot
$316,600 Zestimate®
$160/sqft
$-- HOA
What's special
Open-concept floor planStainless steel appliancesStunning quartz countertopsGourmet kitchenCustom built cabinets
- 89 days
- 43
- 1
Zillow last checked:
Listing updated:
Listed by:
Kiesha Curtis TREC #0610111 832-244-2342,
Realty Kings Properties
Source: HAR,MLS#: 59479838
Facts & features
Interior
Bedrooms & bathrooms
- Bedrooms: 3
- Bathrooms: 3
- Full bathrooms: 2
- 1/2 bathrooms: 1
Rooms
- Room types: Utility Room
Primary bedroom
- Level: Second
- Area: 285
- Dimensions: 15x19
Bedroom
- Level: Second
- Area: 130
- Dimensions: 13x10
Bedroom
- Level: Second
- Area: 132
- Dimensions: 11x12
Dining room
- Level: First
- Area: 140
- Dimensions: 14x10
Kitchen
- Level: First
- Area: 130
- Dimensions: 13x10
Living room
- Level: First
- Area: 270
- Dimensions: 15x18
Utility room
- Level: Second
- Area: 40
- Dimensions: 8x5
Heating
- Natural Gas
Cooling
- Electric
Appliances
- Included: Disposal, Ice Maker, Freestanding Oven, Microwave, Free-Standing Range, Dishwasher
- Laundry: Electric Dryer Hookup
Features
- Balcony, All Bedrooms Up, Walk-In Closet(s)
- Flooring: Carpet, Tile
Interior area
- Total structure area: 1,998
- Total interior livable area: 1,998 sqft
Video & virtual tour
Property
Parking
- Total spaces: 2
- Parking features: Attached, Garage Door Opener
- Attached garage spaces: 2
Features
- Stories: 2
- Patio & porch: Covered, Patio/Deck
- Exterior features: Side Yard
- Fencing: Back Yard
Lot
- Size: 2,626 Square Feet
- Features: Subdivided, 0 Up To 1/4 Acre
Details
- Parcel number: 1450980010004
Construction
Type & style
- Home type: SingleFamily
- Architectural style: Contemporary
- Property subtype: Single Family Residence
Materials
- Brick, Cement Siding
- Foundation: Slab
- Roof: Composition
Condition
- New construction: No
- Year built: 2023
Details
- Builder name: Jacoby Building Solutions
Utilities & green energy
- Sewer: Public Sewer
- Water: Public
Community & HOA
Community
- Subdivision: Teton Villas
Location
- Region: Houston
Financial & listing details
- Price per square foot: $160/sqft
- Tax assessed value: $330,804
- Annual tax amount: $2,821
- Date on market: 6/1/2026
- Listing terms: Cash,Conventional,FHA,Investor,Owner Will Carry,VA Loan,Wrap
- Road surface type: Concrete
Estimated market value
$316,600
$301,000 - $332,000
$2,309/mo
Price history
| Date | Event | Price |
|---|---|---|
| 6/3/2026 | Listed for sale | $319,900$160/sqft |
Source:  HAR #59479838 Report a problem HAR #59479838 Report a problem | ||
| 5/17/2026 | Listing removed | $319,900$160/sqft |
Source: HAR #59479838 Report a problem | ||
| 3/31/2026 | Price change | $319,900-1.5%$160/sqft |
Source: HAR #59479838 Report a problem | ||
| 3/23/2026 | Price change | $324,900-1.5%$163/sqft |
Source: HAR #59479838 Report a problem | ||
| 2/27/2026 | Listed for sale | $329,900$165/sqft |
Source: HAR #59479838 Report a problem | ||
| 2/25/2026 | Listing removed | $329,900$165/sqft |
Source: HAR #10547026 Report a problem | ||
| 11/11/2025 | Listed for sale | $329,900-5.5%$165/sqft |
Source: HAR #10547026 Report a problem | ||
| 9/24/2024 | Listing removed | $349,000$175/sqft |
Source: HAR #9248911 Report a problem | ||
| 9/24/2024 | Price change | $349,000+2.7%$175/sqft |
Source: HAR #9248911 Report a problem | ||
| 9/18/2024 | Listing removed | $2,200$1/sqft |
Source:  HAR #96340788 Report a problem HAR #96340788 Report a problem | ||
| 9/12/2024 | Listed for rent | $2,200$1/sqft |
Source: HAR #96340788 Report a problem | ||
| 7/28/2024 | Listed for sale | $339,900+1.5%$170/sqft |
Source: HAR #9248911 Report a problem | ||
| 7/26/2024 | Listing removed | -- |
Source: HAR #48321951 Report a problem | ||
| 6/16/2024 | Price change | $335,000-1.5%$168/sqft |
Source: HAR #48321951 Report a problem | ||
| 5/5/2024 | Listed for sale | $340,000-1.4%$170/sqft |
Source: HAR #48321951 Report a problem | ||
| 5/3/2024 | Listing removed | -- |
Source: HAR #20165355 Report a problem | ||
| 4/12/2024 | Price change | $345,000-1.4%$173/sqft |
Source: HAR #20165355 Report a problem | ||
| 2/9/2024 | Listed for sale | $350,000$175/sqft |
Source: HAR #20165355 Report a problem | ||
| 2/5/2024 | Pending sale | $350,000$175/sqft |
Source: HAR #20165355 Report a problem | ||
| 1/11/2024 | Listed for sale | $350,000$175/sqft |
Source: HAR #20165355 Report a problem | ||
| 1/10/2024 | Listing removed | -- |
Source: HAR #19397508 Report a problem | ||
| 11/10/2023 | Listed for sale | $350,000$175/sqft |
Source: HAR #19397508 Report a problem | ||
| 11/8/2023 | Pending sale | $350,000$175/sqft |
Source: HAR #19397508 Report a problem | ||
| 11/2/2023 | Price change | $350,000-2.8%$175/sqft |
Source: HAR #19397508 Report a problem | ||
| 10/12/2023 | Listed for sale | $360,000$180/sqft |
Source: HAR #19397508 Report a problem | ||
Public tax history
| Year | Property taxes | Tax assessment |
|---|---|---|
| 2025 | $7,030 +12.5% | $330,804 +10.7% |
| 2024 | $6,251 +121.6% | $298,753 +102.7% |
| 2023 | $2,821 +225.3% | $147,388 |
| 2022 | $867 | -- |
Find assessor info on the county website
Monthly payment
Est. payment
Payment breakdown
Explore the cost of this home by adjusting the details. Changes won't be saved.Climate risks
Neighborhood: Sunnyside
Nearby schools
Schools provided by the listing agent
- Elementary: Young Elementary School (Houston)
- Middle: Attucks Middle School
- High: Worthing High School
Source: HAR. This data may not be complete. We recommend contacting the local school district to confirm school assignments for this home.
Similar homes
- $325,0003 bd3 ba2k sqft6747 Liverpool St, Houston, TX 77021New Construction
 MLS ID #85103272, Tonia Nicholas, Keller Williams Realty Southwest. HAR
 - $324,9003 bd3 ba1.9k sqft8012 Brandon St, Houston, TX 77051For Sale
 MLS ID #14711460, Syed Abidi, eXp Realty LLC. HAR
 - $319,9903 bd3 ba1.6k sqft6421 Madrid St, Houston, TX 77021New Construction
 MLS ID #84848341, Patrick Burbridge, SERHANT.. HAR
 - $339,9003 bd3 ba1.7k sqft7117 Goforth St, Houston, TX 77021For Sale
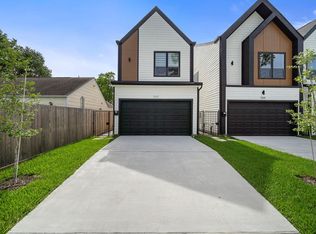 MLS ID #68528803, Ijlal Kilicarslan, Ann/Max Real Estate INC. HAR
