Skip main navigation
Sold for $640,000
  • $640,000

    4515 Timber Wolf Trl, Colorado Springs, CO 80920

    5beds
    3,576sqft
    Single Family Residence
    Built in 2000
    8,651.02 Square Feet Lot
    $632,900 Zestimate®
    $179/sqft
    $3,064 Estimated rent

    Home value

    $632,900

    $601,000 - $665,000

    $3,064/mo

    Zestimate® history
    Loading
    Loading...

    Owner options

    List your home for rent

    $3,064/mo

    Rent Zestimate®

    Find your next renter with Zillow Rental Manager. Plus, with online applications, you can quickly screen prospective tenants – for free.

    Learn more

    $3,064/mo

    Rent Zestimate®

    Refinance and save

    $3,631/mo

    Est. payment

    Refinancing to a lower rate could help reduce your monthly payments and save thousands over the life of the loan.

    See today's rates

    $3,631/mo

    Est. payment

    Explore your selling options

    Work with a Zillow partner agent

    Leverage their expertise and Zillow's premium Showcase listings to get your home seen by more buyers.

    Get started

    List with your own agent

    Get your home in front of millions of buyers by listing it on Zillow.

    Learn how to do it

    Sell it yourself

    Take full control of how buyers see your home on Zillow by listing For Sale by Owner (FSBO).

    List your home

    What's special

    Established trees and shrubsCustom designed wet barGorgeous backyardEntertainment havenVaulted entrywayGranite countertopsTile backsplash
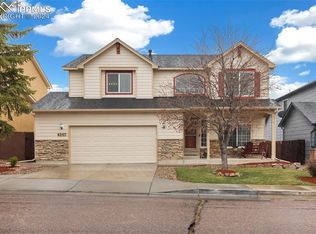
    Beautiful, bright home filled with updates in the desirable Gatehouse Village community in Briargate. Walking distance to Academy District 20 schools. Large, quiet cul de sac lot with lovely front porch. As you enter the home you are met with a vaulted entryway and refinished hardwood flooring. Kitchen has sleekly painted cabinets, granite countertops and a tile backsplash. Large, bright 5 piece primary bathroom features brand-new LVP flooring and a soaking tub. Basement is an entertainment haven and has new carpeting, new tile in the bathroom shower and bathroom floor as well as new tile in the *custom designed wet bar* which is complete with granite countertops. Gorgeous backyard will be a retreat for you with established trees and shrubs. The gazebo sits tucked away at the bottom of the stamped patio walkway and makes a great spot for entertaining. Oversized 2 car garage has polyaspartic flooring and bright lighting. Exterior of the home painted in 2022, new roof in 2023, new hot water heater in Dec 2024. Quick and easy access to both Powers and I-25 and to our city's military bases. You do not want to miss out on this beauty. Welcome Home!

    Zillow last checked:

    Listing updated:

    Listed by:

    Ginger Noble ABR GRI MRP PSA 719-313-8632,

    Noble Colorado Realty

    Bought with:

    Jake Wade

    RE/MAX Real Estate Group LLC

    Source: elevateMLS,MLS#: 1494541MLS Logo

    Facts & features

    Interior

    Bedrooms & bathrooms
    • Bedrooms: 5
    • Bathrooms: 4
    • Full bathrooms: 3
    • 1/2 bathrooms: 1
    Primary bedroom
    • Level: Upper
    • Area: 289 Square Feet
    • Dimensions: 17 x 17
    Heating
    • Forced Air
    Cooling
    • Ceiling Fan(s), Central Air
    Appliances
    • Included: Dishwasher, Disposal, Double Oven, Dryer, Gas in Kitchen, Microwave, Range, Refrigerator, Washer
    • Laundry: Electric Hook-up, Upper Level
    Features
    • 5-Pc Bath, Skylight (s), High Speed Internet, Smart Thermostat, Wet Bar
    • Flooring: Carpet, Tile, Wood, Luxury Vinyl
    • Basement: Full,Partially Finished
    • Number of fireplaces: 1
    • Fireplace features: Gas, One
    Interior area
    • Total structure area: 3,576
    • Total interior livable area: 3,576 sqft
    • Finished area above ground: 2,456
    • Finished area below ground: 1,120

    Property

    Parking
    • Total spaces: 2
    • Parking features: Attached, Oversized, See Remarks
    • Attached garage spaces: 2
    Features
    • Levels: Two
    • Stories: 2
    • Patio & porch: Concrete
    • Exterior features: Auto Sprinkler System
    Lot
    • Size: 8,651 sqft
    • Features: Cul-De-Sac, See Remarks, Near Fire Station, Near Hospital, Near Park, Near Schools, Near Shopping Center
    Details
    • Parcel number: 6235112004
    • Other equipment: Sump Pump

    Construction

    Type & style
    • Home type: SingleFamily
    • Property subtype: Single Family Residence
    Materials
    • Stucco, Frame
    • Roof: Composite Shingle
    Condition
    • Existing Home
    • New construction: No
    • Year built: 2000
    Details
    • Builder name: Keller Hm Inc

    Utilities & green energy

    • Water: Municipal
    • Utilities for property: Electricity Connected, Natural Gas Connected

    Community & neighborhood

    Location
    • Region: Colorado Springs

    Other

    Other facts
    • Listing terms: Cash,Conventional,FHA,VA Loan

    Price history

    DateEventPrice
    10/8/2025Sold$640,000+2.4%$179/sqft
    Source: elevateMLS #1494541 Report a problem
    9/8/2025Pending sale$624,900$175/sqft
    Source: elevateMLS #1494541 Report a problem
    9/5/2025Listed for sale$624,900+95.9%$175/sqft
    Source: elevateMLS #1494541 Report a problem
    4/28/2014Sold$319,000-0.3%$89/sqft
    Source: Public Record Report a problem
    2/5/2014Listed for sale$319,900+25.8%$89/sqft
    Source: Re/Max Properties, Inc (South) #TI4515 Report a problem
    5/8/2001Sold$254,200+127%$71/sqft
    Source: Public Record Report a problem
    12/1/2000Sold$112,000$31/sqft
    Source: Public Record Report a problem

    Public tax history

    YearProperty taxesTax assessment
    2024$2,446 +12.8%$42,200
    2023$2,169 -9.6%$42,200 +37.3%
    2022$2,399 $30,730 -2.8%
    2021-- $31,620 +19.8%
    2020$2,340 +10.1%$26,390
    2019$2,126 +11.4%$26,390 +12.8%
    2018$1,909 -0.4%$23,390
    2017$1,916 +0.4%$23,390 -7.2%
    2016$1,909 -7.3%$25,200
    2015$2,059 +6.1%$25,200 +6%
    2014$1,941 $23,780
    2013-- --
    2012-- $24,260
    2011$2,072 $24,260 -5%
    2010-- $25,540
    2009-- $25,540 +3%
    2008-- $24,790
    2006-- $24,790 +24.9%
    2004-- $19,850
    2003$1,538 +114.6%$19,850 +3.8%
    2002$717 +598.5%$19,130 +1507.6%
    2001$103 $1,190

    Find assessor info on the county website

    Neighborhood: Briargate

    Nearby schools

    GreatSchools rating
    Schools provided by the listing agent
    • Elementary: Explorer
    • Middle: Timberview
    • High: Liberty
    • District: Academy-20

    Source: elevateMLS. This data may not be complete. We recommend contacting the local school district to confirm school assignments for this home.

    Get a cash offer in 3 minutes
    Find out how much your home could sell for in as little as 3 minutes with a no-obligation cash offer.
    Estimated market value
    $632,900
    Get a cash offer in 3 minutes
    Find out how much your home could sell for in as little as 3 minutes with a no-obligation cash offer.
    Estimated market value
    $632,900