Welcome to 4515 Tipton Lane in Alexandria VA, where modern elegance meets everyday comfort in this exquisite 4-bedroom, 2-bathroom residence. This home is perfectly situated on an expansive 12,486-square-foot/.29 acre lot, offering ample space for both indoor and outdoor enjoyment. Step inside to be greeted by an open, airy floorplan adorned with hardwood floors and tasteful recessed lighting that creates a warm and inviting atmosphere. The kitchen is a culinary delight, featuring Italian cabinetry, stainless steel appliances, a sleek range hood and pendant lighting that highlights the extended granite countertop. The elegant backsplash adds an extra touch of sophistication, making this kitchen a centerpiece for entertaining. The living room is a sanctuary of natural light, with a charming bay window, dining area and a sliding glass door that leads to a large deck. This outdoor space is perfect for hosting gatherings or enjoying quiet moments overlooking the expansive, flat fully fenced backyard. The treed landscape is ideal for recreation and relaxation! You’ll rest well in any of the three main level bedrooms. The main level bathroom is thoughtfully designed with a modern vanity with two faucets, providing both style and functionality. Venture to the lower level to discover a custom bar and a magnificent stacked stone fireplace, creating an ideal setting for cozy evenings. This level also includes a guest bedroom, a full bath, a convenient laundry area and a versatile storage/workshop room, catering to all your lifestyle needs. A second sliding glass door opens to a patio, offering seamless transitions between indoor and outdoor living. Whether you're hosting guests or unwinding in your personal retreat, 4515 Tipton Lane provides a perfect blend of modern amenities and timeless charm in a sought-after Sunny Ridge Estates. Don’t miss the opportunity to make this inviting home your own! Offer deadline 6pm 5/18/2025.
Sold for $701,000
$701,000
4515 Tipton Ln, Alexandria, VA 22310
4beds
2,018sqft
Single Family Residence
Built in 1961
0.29 Acres Lot
$713,200 Zestimate®
$347/sqft
$3,849 Estimated rent
Home value
$713,200
$670,000 - $763,000
$3,849/mo
Zestimate® history
Owner options
List your home for rent
$3,849/mo
Rent Zestimate®
Find your next renter with Zillow Rental Manager. Plus, with online applications, you can quickly screen prospective tenants – for free.
$3,849/mo
Rent Zestimate®
Refinance and save
$4,367/mo
Est. payment
Refinancing to a lower rate could help reduce your monthly payments and save thousands over the life of the loan.
$4,367/mo
Est. payment
Explore your selling options
Work with a Zillow partner agent
Leverage their expertise and Zillow's premium Showcase listings to get your home seen by more buyers.
Get startedList with your own agent
Get your home in front of millions of buyers by listing it on Zillow.
Learn how to do itSell it yourself
Take full control of how buyers see your home on Zillow by listing For Sale by Owner (FSBO).
List your homeWhat's special
Modern vanityMagnificent stacked stone fireplaceCustom barFully fenced backyardTreed landscapeSliding glass doorOpen airy floorplan
Zillow last checked:
Listing updated:
Listed by:
Kristie Zimmerman 703-786-6155,
Compass
Bought with:
Eduardo Espichan, 643451
Samson Properties
Source: Bright MLS,MLS#: VAFX2238136
Facts & features
Interior
Bedrooms & bathrooms
- Bedrooms: 4
- Bathrooms: 2
- Full bathrooms: 2
- Main level bathrooms: 1
- Main level bedrooms: 3
Rooms
- Room types: Living Room, Dining Room, Primary Bedroom, Bedroom 2, Bedroom 3, Bedroom 4, Kitchen, Family Room, Den, Laundry
Primary bedroom
- Features: Flooring - HardWood
- Level: Main
- Area: 132 Square Feet
- Dimensions: 12 X 11
Bedroom 2
- Features: Flooring - HardWood
- Level: Main
- Area: 132 Square Feet
- Dimensions: 12 X 11
Bedroom 3
- Features: Flooring - HardWood
- Level: Main
- Area: 90 Square Feet
- Dimensions: 10 X 9
Bedroom 4
- Features: Flooring - Tile/Brick
- Level: Lower
- Area: 143 Square Feet
- Dimensions: 13 X 11
Den
- Features: Flooring - Tile/Brick
- Level: Lower
- Area: 220 Square Feet
- Dimensions: 20 X 11
Dining room
- Features: Flooring - HardWood
- Level: Main
- Area: 108 Square Feet
- Dimensions: 12 X 9
Family room
- Features: Flooring - Tile/Brick, Fireplace - Other
- Level: Lower
- Area: 220 Square Feet
- Dimensions: 20 X 11
Kitchen
- Features: Flooring - Tile/Brick
- Level: Main
- Area: 120 Square Feet
- Dimensions: 12 X 10
Laundry
- Features: Flooring - Tile/Brick
- Level: Lower
Living room
- Features: Flooring - HardWood
- Level: Main
- Area: 216 Square Feet
- Dimensions: 18 X 12
Heating
- Forced Air, Natural Gas
Cooling
- Central Air, Electric
Appliances
- Included: Dishwasher, Disposal, Dryer, Exhaust Fan, Ice Maker, Oven/Range - Gas, Range Hood, Refrigerator, Stainless Steel Appliance(s), Washer, Water Heater, Gas Water Heater
- Laundry: Has Laundry, Lower Level, Laundry Room
Features
- Breakfast Area, Dining Area, Bar, Ceiling Fan(s), Combination Kitchen/Dining, Crown Molding, Entry Level Bedroom, Family Room Off Kitchen, Floor Plan - Traditional, Kitchen - Gourmet, Recessed Lighting, Upgraded Countertops
- Flooring: Hardwood, Wood
- Basement: Rear Entrance,Exterior Entry,Finished,Partial,Walk-Out Access,Windows
- Number of fireplaces: 1
Interior area
- Total structure area: 2,018
- Total interior livable area: 2,018 sqft
- Finished area above ground: 1,009
- Finished area below ground: 1,009
Property
Parking
- Parking features: Off Street, Driveway
- Has uncovered spaces: Yes
Accessibility
- Accessibility features: None
Features
- Levels: Two
- Stories: 2
- Patio & porch: Deck, Patio
- Pool features: None
- Fencing: Back Yard
Lot
- Size: 0.29 Acres
- Features: Rear Yard
Details
- Additional structures: Above Grade, Below Grade
- Parcel number: 0823 17C 0007
- Zoning: 130
- Special conditions: Standard
Construction
Type & style
- Home type: SingleFamily
- Architectural style: Ranch/Rambler
- Property subtype: Single Family Residence
Materials
- Aluminum Siding
- Foundation: Slab
Condition
- Excellent
- New construction: No
- Year built: 1961
Utilities & green energy
- Sewer: Public Sewer
- Water: Public
Community & HOA
Community
- Subdivision: Sunny Ridge Estates
HOA
- Has HOA: No
Location
- Region: Alexandria
Financial & listing details
- Price per square foot: $347/sqft
- Tax assessed value: $624,280
- Annual tax amount: $7,232
- Date on market: 5/17/2025
- Listing agreement: Exclusive Right To Sell
- Ownership: Fee Simple
Price history
| Date | Event | Price |
|---|---|---|
| 6/12/2025 | Sold | $701,000+3.9%$347/sqft |
Source:  Bright MLS #VAFX2238136 Report a problem Bright MLS #VAFX2238136 Report a problem | ||
| 5/31/2025 | Pending sale | $675,000$334/sqft |
Source: Bright MLS #VAFX2238136 Report a problem | ||
| 5/19/2025 | Contingent | $675,000$334/sqft |
Source: Bright MLS #VAFX2238136 Report a problem | ||
| 5/17/2025 | Listed for sale | $675,000+48.4%$334/sqft |
Source: Bright MLS #VAFX2238136 Report a problem | ||
| 4/17/2017 | Sold | $455,000+2.2%$225/sqft |
Source: Public Record Report a problem | ||
| 3/13/2017 | Pending sale | $445,000$221/sqft |
Source: Keller Williams - Fairfax - Capital Properties #FX9881346 Report a problem | ||
| 3/11/2017 | Listed for sale | $445,000+11.3%$221/sqft |
Source: Keller Williams Capital Properties #FX9881346 Report a problem | ||
| 5/18/2012 | Sold | $399,999$198/sqft |
Source: Public Record Report a problem | ||
| 4/11/2012 | Price change | $399,999-4.7%$198/sqft |
Source: Weichert Realtors #FX7786135 Report a problem | ||
| 3/4/2012 | Listed for sale | $419,900+61.5%$208/sqft |
Source: Weichert, REALTORS #FX7786135 Report a problem | ||
| 1/3/2012 | Sold | $260,000+4%$129/sqft |
Source: Public Record Report a problem | ||
| 12/29/2011 | Listed for sale | $249,900$124/sqft |
Source: Lee Beaver & Associates Inc. #FX7725231 Report a problem | ||
| 12/23/2011 | Pending sale | $249,900$124/sqft |
Source: Lee Beaver & Associates Inc. #FX7725231 Report a problem | ||
| 12/10/2011 | Price change | $249,900-3.8%$124/sqft |
Source: Lee Beaver & Associates Inc. #FX7725231 Report a problem | ||
| 11/10/2011 | Listed for sale | $259,900-5.4%$129/sqft |
Source: foreclosure.com Report a problem | ||
| 8/11/2011 | Sold | $274,600+74.9%$136/sqft |
Source: Public Record Report a problem | ||
| 8/26/1998 | Sold | $157,000$78/sqft |
Source: Public Record Report a problem | ||
Public tax history
| Year | Property taxes | Tax assessment |
|---|---|---|
| 2025 | $7,217 +5.6% | $624,280 +5.9% |
| 2024 | $6,831 +8.4% | $589,680 +5.6% |
| 2023 | $6,302 +3.7% | $558,430 +5.1% |
| 2022 | $6,077 | $531,460 +4.1% |
| 2021 | -- | $510,460 +8% |
| 2020 | $5,595 +8.1% | $472,710 +8.1% |
| 2019 | $5,175 +0.5% | $437,300 +0.5% |
| 2018 | $5,152 +8% | $435,300 +6% |
| 2017 | $4,768 +3.6% | $410,680 +3.4% |
| 2016 | $4,602 -0.4% | $397,230 -4.1% |
| 2015 | $4,621 +7.2% | $414,030 +7% |
| 2014 | $4,309 | $387,000 +9.6% |
| 2013 | -- | $353,180 +15.3% |
| 2012 | -- | $306,290 +6.9% |
| 2011 | -- | $286,430 -5.1% |
| 2010 | -- | $301,810 -2.2% |
| 2009 | -- | $308,720 -23.5% |
| 2008 | -- | $403,390 -6% |
| 2007 | -- | $429,140 +79.7% |
| 2003 | -- | $238,815 +16% |
| 2002 | -- | $205,875 +12.2% |
| 2001 | -- | $183,490 |
Find assessor info on the county website
Neighborhood: Rose Hill
Nearby homes
- $631,9004 bd1 ba1.3k sqft4601 Tipton Ln, Alexandria, VA 22310Off Market
- $595,4003 bd1 ba1k sqft4513 Tipton Ln, Alexandria, VA 22310Off Market
- $705,0003 bd3 ba2k sqft4511 Tipton Ln, Alexandria, VA 22310Sold
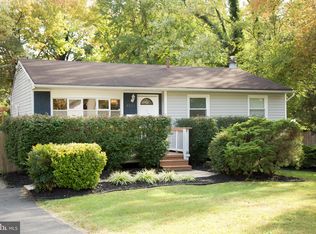
- $576,6003 bd1 ba1k sqft4603 Tipton Ln, Alexandria, VA 22310Off Market
- $638,5004 bd2 ba1.1k sqft4514 Tipton Ln, Alexandria, VA 22310Off Market
- $641,4003 bd2 ba1k sqft4600 Tipton Ln, Alexandria, VA 22310Off Market
- $641,8005 bd2 ba1k sqft4512 Tipton Ln, Alexandria, VA 22310Off Market
- $635,2004 bd2 ba2k sqft4509 Tipton Ln, Alexandria, VA 22310Off Market
Nearby schools
GreatSchools rating
- 6/10Rose Hill Elementary SchoolGrades: PK-6Distance: 0.4 mi
- 7/10Twain Middle SchoolGrades: 7-8Distance: 0.3 mi
- 4/10Edison High SchoolGrades: 9-12Distance: 1.2 mi
Schools provided by the listing agent
- Elementary: Rose Hill
- Middle: Twain
- High: Edison
- District: Fairfax County Public Schools
Source: Bright MLS. This data may not be complete. We recommend contacting the local school district to confirm school assignments for this home.
Get a cash offer in 3 minutes
Find out how much your home could sell for in as little as 3 minutes with a no-obligation cash offer.
Estimated market value
$713,200
Get a cash offer in 3 minutes
Find out how much your home could sell for in as little as 3 minutes with a no-obligation cash offer.
Estimated market value
$713,200
- Virginia
- Fairfax County
- Alexandria
- 22310
- Rose Hill
- 4515 Tipton Ln
Nearby cities
Nearby neighborhoods
Nearby zip codes
Other Alexandria Topics
