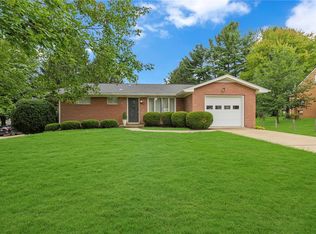
Beautifully renovated and truly move-in ready, this charming 4-bedroom, 3 full bath home offers stylish updates with flexibility. Extensive renovations include a new HVAC system, hot water heater, luxury vinyl flooring, interior doors, lighting, fresh paint, and many new windows. A traditional galley-style kitchen features new custom cabinetry, quartz countertops, a ceramic tile backsplash, stainless steel appliances, a stainless apron-front sink, and the cutest eat-in breakfast nook. A bright, open-concept layout provides effortless flow from room to room. The living room features a striking electric fireplace with a beamed mantle. Two bedrooms on the main level and two upstairs, you’ll have the option of a main-level or upper-level primary suite. A beautifully updated full bath is located on each level, offering convenience for family and guests alike. Outside, the detached two-car garage boasts a new roof, new garage door with opener and keypad entry. New shutters, sidewalks, landscaping, and freshly mulched beds enhance the classic brick exterior, while the new roof on the covered front and side porches provides optional spots to enjoy your morning coffee. A new French drainage system has been installed in the basement providing peace of mind while offering endless potential for a future game room or family room while still providing excellent storage, including a separate 12’ x 8’ storage area. Additional highlights include new exterior doors and lighting, a freshly resealed driveway, brand-new washer and dryer, and a one-year home warranty. This is what Home looks like!
For sale
Price cut: $14K (9/21)
$339,500
4515 Tuscarawas Rd, Beaver, PA 15009
4beds
--sqft
Single Family Residence
Built in 1949
0.31 Acres Lot
$333,700 Zestimate®
$--/sqft
$-- HOA
What's special
Classic brick exteriorQuartz countertopsDetached two-car garageBeautifully renovatedFresh paintNew custom cabinetryNew hvac system
- 48 days
- 760
- 39
Zillow last checked:
Listing updated:
Listed by:
Rita Brimmeier 412-471-4900,
PIATT SOTHEBY'S INTERNATIONAL REALTY 412-471-4900
Source: WPMLS,MLS#: 1768034 Originating MLS: West Penn Multi-List
Originating MLS: West Penn Multi-ListFacts & features
Interior
Bedrooms & bathrooms
- Bedrooms: 4
- Bathrooms: 3
- Full bathrooms: 3
Primary bedroom
- Level: Main
- Dimensions: 16x14
Bedroom 2
- Level: Main
- Dimensions: 13x11
Bedroom 3
- Level: Upper
- Dimensions: 13x10
Bedroom 4
- Level: Upper
- Dimensions: 10x10
Bonus room
- Level: Basement
- Dimensions: 33x23
Dining room
- Level: Main
- Dimensions: 12x8
Kitchen
- Level: Main
- Dimensions: 12x8
Laundry
- Level: Basement
Living room
- Level: Main
- Dimensions: 20x11
Heating
- Forced Air, Gas
Cooling
- Central Air
Appliances
- Included: Some Gas Appliances, Dryer, Dishwasher, Disposal, Microwave, Refrigerator, Stove, Washer
Features
- Flooring: Tile, Vinyl
- Basement: Unfinished,Walk-Up Access
- Number of fireplaces: 1
- Fireplace features: Electric
Property
Parking
- Total spaces: 2
- Parking features: Detached, Garage, Garage Door Opener
- Has garage: Yes
Features
- Levels: One and One Half
- Stories: 1.5
Lot
- Size: 0.31 Acres
- Dimensions: 155 x 176 x 234
Details
- Parcel number: 550160111000
Construction
Type & style
- Home type: SingleFamily
- Architectural style: Cape Cod
- Property subtype: Single Family Residence
Materials
- Brick
- Roof: Asphalt
Condition
- Resale
- Year built: 1949
Details
- Warranty included: Yes
Utilities & green energy
- Sewer: Public Sewer
- Water: Public
Community & HOA
Location
- Region: Beaver
Financial & listing details
- Tax assessed value: $181,900
- Annual tax amount: $3,531
- Date on market: 8/4/2026
Estimated market value
$333,700
$317,000 - $350,000
$2,352/mo
Price history
| Date | Event | Price |
|---|---|---|
| 9/21/2026 | Price change | $339,500-4% |
Source:  WPMLS #1768034 Report a problem WPMLS #1768034 Report a problem | ||
| 9/4/2026 | Price change | $353,500-1.7% |
Source: WPMLS #1768034 Report a problem | ||
| 8/4/2026 | Price change | $359,500-12.3% |
Source: WPMLS #1768034 Report a problem | ||
| 7/1/2026 | Price change | $410,000+14% |
Source: WPMLS #1762579 Report a problem | ||
| 6/30/2026 | Price change | $359,500-4.3% |
Source: WPMLS #1747773 Report a problem | ||
| 6/12/2026 | Price change | $375,500-1.1% |
Source: WPMLS #1747773 Report a problem | ||
| 5/26/2026 | Price change | $379,500-2.3% |
Source: WPMLS #1747773 Report a problem | ||
| 5/8/2026 | Price change | $388,500-1.3% |
Source: WPMLS #1747773 Report a problem | ||
| 4/22/2026 | Price change | $393,500-1.3% |
Source: WPMLS #1747773 Report a problem | ||
| 4/11/2026 | Listed for sale | $398,500+195.2% |
Source: WPMLS #1747773 Report a problem | ||
| 11/7/2025 | Sold | $135,000-32.2% |
Source: WPMLS #1710085 Report a problem | ||
| 10/16/2025 | Pending sale | $199,000 |
Source: WPMLS #1710085 Report a problem | ||
| 9/2/2025 | Price change | $199,000-7.4% |
Source: WPMLS #1710085 Report a problem | ||
| 8/26/2025 | Price change | $215,000-6.5% |
Source: WPMLS #1710085 Report a problem | ||
| 8/4/2025 | Price change | $230,000-4.2% |
Source: WPMLS #1710085 Report a problem | ||
| 7/22/2025 | Price change | $240,000-4% |
Source: WPMLS #1710085 Report a problem | ||
| 7/4/2025 | Listed for sale | $250,000 |
Source: WPMLS #1710085 Report a problem | ||
Public tax history
| Year | Property taxes | Tax assessment |
|---|---|---|
| 2026 | $3,637 +5.7% | $181,900 |
| 2025 | $3,440 +1.1% | $181,900 |
| 2024 | $3,403 -2.7% | $181,900 +587.7% |
| 2023 | $3,499 +3.4% | $26,450 |
| 2022 | $3,383 +3.8% | $26,450 |
| 2021 | $3,259 +4.4% | $26,450 |
| 2020 | $3,121 | $26,450 |
| 2019 | $3,121 +353.8% | $26,450 |
| 2018 | $688 +17.1% | $26,450 |
| 2017 | $587 | $26,450 |
| 2016 | $587 | $26,450 |
| 2015 | $587 | $26,450 |
| 2014 | $587 | $26,450 |
| 2013 | -- | $26,450 |
| 2012 | -- | $26,450 |
| 2011 | -- | $26,450 |
| 2010 | -- | $26,450 |
| 2008 | -- | $26,450 |
| 2007 | -- | $26,450 |
| 2006 | -- | $26,450 |
Find assessor info on the county website
Monthly payment
Est. payment
Payment breakdown
Explore the cost of this home by adjusting the details. Changes won't be saved.Climate risks
Neighborhood: 15009
Nearby schools
Schools provided by the listing agent
- District: Beaver Area
Source: WPMLS. This data may not be complete. We recommend contacting the local school district to confirm school assignments for this home.
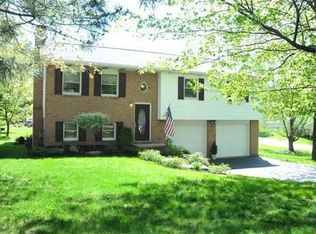
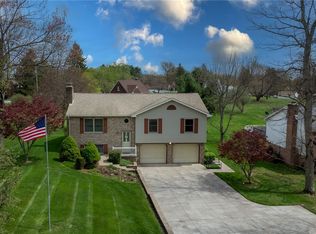
Similar homes
- $285,0003 bd3 ba912 sqft850 Gypsy Glen Rd, Beaver, PA 15009For Sale
 MLS ID #1769964, Shanna Funwela. WPMLS
 - $335,0003 bd2 ba-- sqft758 5th St, Beaver, PA 15009For Sale
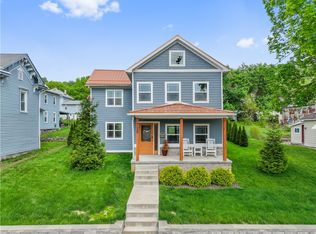 MLS ID #1724241, Anthony Leone. WPMLS
 - $299,9003 bd2 ba1.3k sqft1712 2nd St, Beaver, PA 15009For Sale
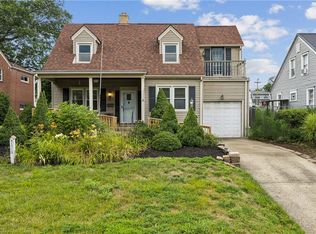 MLS ID #1764502, Bruce Fleming. WPMLS
 - $337,0003 bd2 ba1.1k sqft150 McMillen Ave, Beaver Falls, PA 15010For Sale
 MLS ID #1771818, Angela Short. WPMLS
