Skip main navigation
    House for rent
  • $2,700/mo

    4515 W 72nd Ter, Prairie Village, KS 66208

    3beds
    1,680sqft

    This listing now includes required monthly fees in the total monthly price. Price shown reflects the lease term provided. Learn more|

    Single family residence
    Available now
    Cats, dogs OK
    Air conditioner, central air, ceiling fan
    In unit laundry
    Attached garage parking
    Fireplace

    What's special

    Dining roomHardwood floors throughoutSingle attached garageStainless steel fridgeSpacious sunroom with skylightsQuiet dishwasherBuilt-in microwave
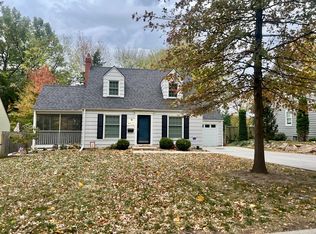
    This 3 bed/2 full bath Prairie Village Cape Cod has 1,680 SF on 2 levels. Walking distance to Porter Park & Village Shopping Center! Shawnee Mission East Schools (Prairie Elementary). Main floor: living room (w/ fireplace), dining room, kitchen w/ eat-in area, 1 bedroom, 1 full bath, and spacious sunroom with skylights. Upper floor: 2 bedrooms, 1 full bath. Hardwood floors throughout. The large unfinished lower level has laundry and lots of storage space. KITCHEN - Stainless steel fridge, quiet dishwasher, built-in microwave & eat-in area. PARKING - Single attached garage with double-wide driveway (for off-street parking). Large fenced back yard with deck/patio. Cats considered. Dogs considered based on age (2+ yrs), size (max 50 lbs) and breed. Additional $300 pet deposit/animal (refundable if no damages). Tenant pays all utilities except for weekly trash pick up (included in rent). Available Jul 18th. *Tenant responsible for all utilities (electric/gas/water/sewer/internet) except trash pickup; *Tenant maintain grounds (lawn, leaf & snow removal); *$32+tax application fee per applicant (for credit & background check); *Automatic rent payment is required (via secure 3rd party ACH - no fee); *Dogs 2 yrs and older considered with additional $300 pet deposit.
    14 days
    |
    --
    |
    --
    |

    Zillow last checked:

    Listing updated:

    Travel times

    Let’s turn your rent into credit progress

    Build credit history with every on-time payment and get credit for the payment you’re already making.

    Facts & features

    Interior

    Bedrooms & bathrooms
    • Bedrooms: 3
    • Bathrooms: 2
    • Full bathrooms: 2
    Rooms
    • Room types: Breakfast Nook, Dining Room, Family Room, Sun Room
    Heating
    • Fireplace
    Cooling
    • Air Conditioner, Central Air, Ceiling Fan
    Appliances
    • Included: Dishwasher, Disposal, Dryer, Freezer, Microwave, Range Oven, Refrigerator, Washer
    • Laundry: In Unit
    Features
    • Ceiling Fan(s), Storage, Walk-In Closet(s)
    • Flooring: Hardwood
    • Windows: Skylight(s)
    • Has basement: Yes
    • Attic: Yes
    • Has fireplace: Yes
    Interior area
    • Total interior livable area: 1,680 sqft

    Property

    Parking
    • Parking features: Attached, Off Street
    • Has attached garage: Yes
    • Details: Contact manager
    Features
    • Exterior features: Balcony, Electricity not included in rent, Garbage included in rent, Gas not included in rent, High-speed Internet Ready, Internet not included in rent, Lawn, Living room, No Utilities included in rent, Sewage not included in rent, Stainless steel appliances, Water not included in rent
    • Fencing: Fenced Yard
    Details
    • Parcel number: OP550000210006

    Construction

    Type & style
    • Home type: SingleFamily
    • Property subtype: Single Family Residence
    Condition
    • Year built: 1948

    Utilities & green energy

    • Utilities for property: Cable Available, Garbage

    Community & HOA

    Location
    • Region: Prairie Village

    Financial & listing details

    • Lease term: 1 Year

    Price history

    DateEventPrice
    7/15/2026Price change$2,700-6.9%$2/sqft
    Source: Zillow Rentals Report a problem
    7/3/2026Listed for rent$2,900+31.8%$2/sqft
    Source: Zillow Rentals Report a problem
    8/11/2021Listing removed--
    Source: Zillow Rental Manager Report a problem
    7/11/2021Listed for rent$2,200+4.8%$1/sqft
    Source: Zillow Rental Manager Report a problem
    3/24/2021Listing removed--
    Source: Owner Report a problem
    7/8/2019Listing removed$2,100$1/sqft
    Source: Owner Report a problem
    6/29/2019Listed for rent$2,100+5%$1/sqft
    Source: Owner Report a problem
    7/8/2018Listing removed$2,000$1/sqft
    Source: Owner Report a problem
    6/16/2018Listed for rent$2,000+17.6%$1/sqft
    Source: Owner Report a problem
    5/3/2017Listing removed$1,700$1/sqft
    Source: Owner Report a problem
    4/29/2017Listed for rent$1,700$1/sqft
    Source: Owner Report a problem
    5/27/2011Sold--
    Source: Agent Provided Report a problem
    4/6/2011Price change$219,950-2.2%$131/sqft
    Source: Reece and Nichols Realtors #1699756 Report a problem
    1/8/2011Price change$225,000-2.2%$134/sqft
    Source: Reece and Nichols Realtors #1699756 Report a problem
    12/8/2010Price change$230,000-1.1%$137/sqft
    Source: Reece and Nichols Realtors #1699756 Report a problem
    10/22/2010Listed for sale$232,500-1.1%$138/sqft
    Source: Reece and Nichols Realtors #1699756 Report a problem
    6/18/2010Listing removed$235,000$140/sqft
    Source: Reece and Nichols Realtors #1649312 Report a problem
    4/22/2010Price change$235,000-2%$140/sqft
    Source: Reece and Nichols Realtors #1649312 Report a problem
    4/2/2010Price change$239,900-2.1%$143/sqft
    Source: Reece and Nichols Realtors #1649312 Report a problem
    2/20/2010Price change$244,950-2%$146/sqft
    Source: Reece and Nichols Realtors #1649312 Report a problem
    1/16/2010Listed for sale$249,950$149/sqft
    Source: Reece and Nichols Realtors #1649312 Report a problem

    Neighborhood: 66208

    Nearby schools

    GreatSchools rating