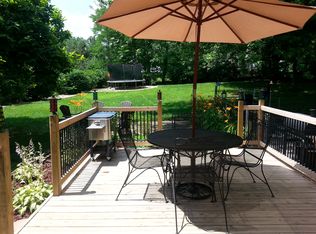
Tucked away on a quiet cul-de-sac in highly sought-after Brookshire, this beautifully updated home offers the perfect blend of space, comfort, and lifestyle. Situated on nearly half an acre with mature trees, the setting is both private and inviting, complete with a fully fenced backyard, swing set, and charming treehouse. The home's striking front facade and covered front porch create a warm welcome, while the covered back patio invites you to relax and enjoy the peaceful outdoor space. Just steps away, you'll find the community's city-owned golf course, clubhouse, and pool, along with nearby parks, schools, and a corner market, all connected by walking and biking paths, making this location truly exceptional. Inside, engineered hardwood flooring flows throughout the entire home, creating a seamless and elevated feel. The main level features a spacious living room, formal dining room, and a cozy family room with a wood-burning fireplace. The updated eat-in kitchen shines with brand-new appliances, blending everyday function with a fresh, stylish feel. Three separate access points lead to the backyard, enhancing indoor-outdoor living. Upstairs, you'll find four generously sized bedrooms, including a beautifully updated primary suite with a soaking tub, separate shower, dual vanities, and two closets. An updated hall bath serves the remaining bedrooms. The fully renovated basement expands your living space even further, featuring a full bathroom and a central rec or media area. Two finished bonus rooms provide incredible flexibility for bedrooms, office space, fitness, hobbies, or more. Two additional unfinished areas offer ample storage. An oversized two-car garage includes a workshop bump-out and pull-down attic access for even more storage solutions. This is more than just a home, it's a lifestyle opportunity in one of East Carmel's most established and beloved neighborhoods. Come experience it for yourself and see why so many love calling this neighborhood home.
Sold
$562,500
4515 Wellington Cir, Carmel, IN 46033
4beds
3,514sqft
Residential, Single Family Residence
Built in 1971
0.45 Acres Lot
$566,500 Zestimate®
$160/sqft
$3,243 Estimated rent
Home value
$566,500
$538,000 - $595,000
$3,243/mo
Zestimate® history
Owner options
List your home for rent
$3,243/mo
Rent Zestimate®
Find your next renter with Zillow Rental Manager. Plus, with online applications, you can quickly screen prospective tenants – for free.
$3,243/mo
Rent Zestimate®
Refinance and save
$3,551/mo
Est. payment
Refinancing to a lower rate could help reduce your monthly payments and save thousands over the life of the loan.
$3,551/mo
Est. payment
Explore your selling options
Work with a Zillow partner agent
Leverage their expertise and Zillow's premium Showcase listings to get your home seen by more buyers.
Get startedList with your own agent
Get your home in front of millions of buyers by listing it on Zillow.
Learn how to do itSell it yourself
Take full control of how buyers see your home on Zillow by listing For Sale by Owner (FSBO).
List your homeWhat's special
Updated hall bathCovered front porchStriking front facadeFour generously sized bedroomsFormal dining roomCharming treehouseCovered back patio
Zillow last checked:
Listing updated:
Listed by:
Angela Delise 317-847-1207,
Keller Williams Indpls Metro N
Bought with:
Dana Holt
Keller Williams Indpls Metro N
Source: MIBOR as distributed by MLS GRID,MLS#: 22093235
Facts & features
Interior
Bedrooms & bathrooms
- Bedrooms: 4
- Bathrooms: 4
- Full bathrooms: 3
- 1/2 bathrooms: 1
- Main level bathrooms: 1
Primary bedroom
- Level: Upper
- Area: 216 Square Feet
- Dimensions: 18x12
Bedroom 2
- Level: Upper
- Area: 168 Square Feet
- Dimensions: 14x12
Bedroom 3
- Level: Upper
- Area: 156 Square Feet
- Dimensions: 13x12
Bedroom 4
- Level: Upper
- Area: 140 Square Feet
- Dimensions: 14x10
Dining room
- Level: Main
- Area: 168 Square Feet
- Dimensions: 14x12
Exercise room
- Level: Basement
- Area: 130 Square Feet
- Dimensions: 10x13
Family room
- Level: Main
- Area: 286 Square Feet
- Dimensions: 22x13
Kitchen
- Level: Main
- Area: 234 Square Feet
- Dimensions: 13x18
Laundry
- Level: Main
- Area: 72 Square Feet
- Dimensions: 9x8
Living room
- Level: Main
- Area: 252 Square Feet
- Dimensions: 18x14
Office
- Level: Basement
- Area: 165 Square Feet
- Dimensions: 15x11
Play room
- Level: Basement
- Area: 182 Square Feet
- Dimensions: 14x13
Heating
- Forced Air, Natural Gas
Cooling
- Central Air
Appliances
- Included: Dishwasher, Dryer, Disposal, Gas Water Heater, Microwave, Gas Oven, Refrigerator, Free-Standing Freezer, Washer
Features
- Attic Pull Down Stairs, Breakfast Bar, Built-in Features, Ceiling Fan(s), Hardwood Floors, Eat-in Kitchen, Smart Thermostat, Walk-In Closet(s)
- Flooring: Hardwood
- Basement: Finished,Storage Space
- Attic: Pull Down Stairs
- Number of fireplaces: 1
- Fireplace features: Family Room
Interior area
- Total structure area: 3,514
- Total interior livable area: 3,514 sqft
- Finished area below ground: 1,134
Property
Parking
- Total spaces: 2
- Parking features: Attached
- Attached garage spaces: 2
Features
- Levels: Two
- Stories: 2
- Patio & porch: Covered
- Fencing: Fenced,Full
Lot
- Size: 0.45 Acres
- Features: Cul-De-Sac, Sidewalks, Mature Trees
Details
- Parcel number: 291032202030000018
- Horse amenities: None
Construction
Type & style
- Home type: SingleFamily
- Architectural style: Traditional
- Property subtype: Residential, Single Family Residence
Materials
- Brick, Wood Siding
- Foundation: Block
Condition
- New construction: No
- Year built: 1971
Utilities & green energy
- Water: Public
Community & HOA
Community
- Subdivision: Brookshire
HOA
- Has HOA: Yes
- HOA fee: $100 annually
Location
- Region: Carmel
Financial & listing details
- Price per square foot: $160/sqft
- Tax assessed value: $463,700
- Annual tax amount: $4,632
- Date on market: 4/3/2026
- Cumulative days on market: 4 days
Price history
| Date | Event | Price |
|---|---|---|
| 5/13/2026 | Sold | $562,500-2.2%$160/sqft |
Source:  MIBOR as distributed by MLS GRID #22093235 Report a problem MIBOR as distributed by MLS GRID #22093235 Report a problem | ||
| 4/6/2026 | Pending sale | $575,000$164/sqft |
Source: MIBOR as distributed by MLS GRID #22093235 Report a problem | ||
| 4/3/2026 | Listed for sale | $575,000+21.1%$164/sqft |
Source: MIBOR as distributed by MLS GRID #22093235 Report a problem | ||
| 10/6/2023 | Sold | $475,000+1.3%$135/sqft |
Source: MIBOR as distributed by MLS GRID #21941669 Report a problem | ||
| 9/7/2023 | Pending sale | $469,000$133/sqft |
Source: MIBOR as distributed by MLS GRID #21941669 Report a problem | ||
| 9/6/2023 | Listed for sale | $469,000+96.2%$133/sqft |
Source: MIBOR as distributed by MLS GRID #21941669 Report a problem | ||
| 7/21/2011 | Sold | $239,000-4.4%$68/sqft |
Source: MIBOR as distributed by MLS GRID #21111312 Report a problem | ||
| 5/4/2011 | Price change | $249,900-3.9%$71/sqft |
Source: F. C. Tucker Company, Inc #21111312 Report a problem | ||
| 3/16/2011 | Listed for sale | $260,000$74/sqft |
Source: F. C. Tucker Company, Inc #21111312 Report a problem | ||
Public tax history
| Year | Property taxes | Tax assessment |
|---|---|---|
| 2025 | $8,666 +87.1% | $463,700 +6.9% |
| 2024 | $4,633 +12.2% | $433,800 +0.6% |
| 2023 | $4,130 +23.5% | $431,000 +18.6% |
| 2022 | $3,344 | $363,300 +22.1% |
| 2021 | $3,344 +1.5% | $297,500 |
| 2020 | $3,296 +11.4% | $297,500 +1.4% |
| 2019 | $2,958 +8.1% | $293,300 +9.2% |
| 2018 | $2,737 +3.6% | $268,600 +6.3% |
| 2017 | $2,643 +0.3% | $252,600 +1.8% |
| 2016 | $2,635 +6.2% | $248,100 +1.4% |
| 2014 | $2,481 +3.7% | $244,700 +4.9% |
| 2013 | $2,393 +1.9% | $233,200 +2.2% |
| 2012 | $2,349 +0.7% | $228,100 -4.4% |
| 2011 | $2,333 -4.4% | $238,600 |
| 2010 | $2,440 +18.9% | $238,600 |
| 2009 | $2,051 -7.5% | $238,600 |
| 2007 | $2,217 -12.2% | $238,600 +3.2% |
| 2006 | $2,525 | $231,200 +18% |
| 2005 | -- | $196,000 +78.2% |
| 2002 | $2,026 -1% | $110,000 +200.1% |
| 2001 | $2,046 | $36,660 |
Find assessor info on the county website
Neighborhood: 46033
Nearby homes
- $493,4004 bd2 ba2.8k sqft4509 Wellington Cir, Carmel, IN 46033Off Market
- $516,1004 bd2 ba2.3k sqft4519 Wellington Cir, Carmel, IN 46033Off Market
- $373,4002 bd2 ba1.7k sqft12286 Charing Cross Rd, Carmel, IN 46033Off Market
- $545,2004 bd3 ba3k sqft4440 Wellington Cir, Carmel, IN 46033Off Market
- $475,2004 bd2 ba2.2k sqft4505 Wellington Cir, Carmel, IN 46033Off Market
- $484,0004 bd4 ba2.3k sqft12282 Charing Cross Rd, Carmel, IN 46033Sold
- $630,8004 bd3 ba3.9k sqft4512 Wellington Cir, Carmel, IN 46033Off Market
- $518,2004 bd3 ba3k sqft4444 Wellington Cir, Carmel, IN 46033Off Market
Nearby schools
GreatSchools rating
- 8/10Mohawk Trails Elementary SchoolGrades: PK-5Distance: 0.5 mi
- 8/10Clay Middle SchoolGrades: 6-8Distance: 0.8 mi
- 10/10Carmel High SchoolGrades: 9-12Distance: 1.6 mi
Schools provided by the listing agent
- Elementary: Mohawk Trails Elementary School
- Middle: Clay Middle School
- High: Carmel High School
Source: MIBOR as distributed by MLS GRID. This data may not be complete. We recommend contacting the local school district to confirm school assignments for this home.
Get a cash offer in 3 minutes
Find out how much your home could sell for in as little as 3 minutes with a no-obligation cash offer.
Estimated market value
$566,500
Get a cash offer in 3 minutes
Find out how much your home could sell for in as little as 3 minutes with a no-obligation cash offer.
Estimated market value
$566,500
- Indiana
- Hamilton County
- Carmel
- 46033
- 4515 Wellington Cir
Nearby cities
Nearby neighborhoods
Nearby zip codes
Other Carmel Topics
