Skip main navigation
Off market
  • $2,422,300

    4515 White Oak Pl, Encino, CA 91316

    5beds
    3,646sqft
    SingleFamily
    Built in 1956
    0.52 Acres Lot
    $2,422,300 Zestimate®
    $664/sqft
    $8,428 Estimated rent

    Home value

    $2,422,300

    $2.20M - $2.66M

    $8,428/mo

    Zestimate® history
    Loading
    Loading...

    Owner options

    List your home for rent

    $8,428/mo

    Rent Zestimate®

    Find your next renter with Zillow Rental Manager. Plus, with online applications, you can quickly screen prospective tenants – for free.

    Learn more

    $8,428/mo

    Rent Zestimate®

    Refinance and save

    $15,272/mo

    Est. payment

    Refinancing to a lower rate could help reduce your monthly payments and save thousands over the life of the loan.

    See today's rates

    $15,272/mo

    Est. payment

    Explore your selling options

    Work with a Zillow partner agent

    Leverage their expertise and Zillow's premium Showcase listings to get your home seen by more buyers.

    Get started

    List with your own agent

    Get your home in front of millions of buyers by listing it on Zillow.

    Learn how to do it

    Sell it yourself

    Take full control of how buyers see your home on Zillow by listing For Sale by Owner (FSBO).

    List your home

    What's special

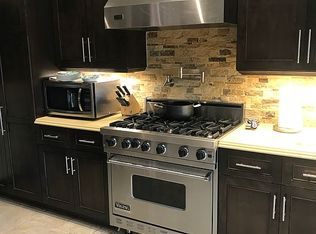
    Vibrant living on White Oak! This grand 5BD/4BA modern cape-cod inspired farmhouse estate in Encino is a newly remodeled dream home that brings the best of rustic charm and the sleek elegance of modern living. Spanning over 3,600sqft, this sophisticated residence is graced with elegant peg & groove floors, a brick wood-burning fireplace, bay windows, white shiplap ceilings, & custom paneling deliver chic throughout the main living area. An awe-inspiring chef's kitchen with open reclaimed wood shelving, white subway tile, six-burner gas stove, double oven, industrial fridge/freezer & wine cooler invites you to host guests for unforgettable evenings. The celestial master bedroom hosts a sliding barn door that leads to a large sitting room off of the master w/ fireplace, walk-in closet and an immaculate ensuite bath boasting Carrara marble floors, soaking tub, and two vanities. A master-wing with vaulted rustic wood ceilings and a 30 ft sundeck overlooking the pool, is the perfect space for visiting family members and is equipped with a kitchenette. With perquisites including the outdoor oasis that includes a sparkling pool and spa, an impressive sun deck and dining area with a secret side yard. With stunning views and in the award-winning Hesby School District, this home is truly one of a kind!

    This property is off market, which means it's not currently listed for sale or rent on Zillow. This may be different from what's available on other websites or public sources.

    Facts & features

    Interior

    Bedrooms & bathrooms
    • Bedrooms: 5
    • Bathrooms: 4
    • Full bathrooms: 4
    Heating
    • Forced air, Gas
    Cooling
    • Central
    Appliances
    • Included: Dishwasher, Dryer, Freezer, Garbage disposal, Microwave, Range / Oven, Refrigerator, Washer
    • Laundry: Inside
    Features
    • Recessed Lighting, Beamed Ceilings, Ceiling Fan(s), High Ceilings
    • Flooring: Tile, Carpet, Hardwood
    • Windows: Bay Window(s)
    • Basement: None
    • Has fireplace: Yes
    • Fireplace features: Living Room, Family Room, Wood Burning
    • Common walls with other units/homes: No Common Walls
    Interior area
    • Total interior livable area: 3,646 sqft

    Property

    Parking
    • Total spaces: 3
    • Parking features: Garage - Attached, Off-street, On-street
    Features
    • Levels: Two
    • Patio & porch: Deck, Patio Open
    • Exterior features: Wood, Brick
    • Pool features: In Ground, Private
    • Has spa: Yes
    • Spa features: In Ground, Private
    • Has view: Yes
    • View description: Territorial, City, Mountain
    Lot
    • Size: 0.52 Acres
    • Features: Back Yard, Front Yard
    Details
    • Parcel number: 2182019004
    • Special conditions: Standard

    Construction

    Type & style
    • Home type: SingleFamily
    • Architectural style: Conventional
    Materials
    • Roof: Other
    Condition
    • Updated/Remodeled
    • Year built: 1956

    Utilities & green energy

    • Sewer: Public Sewer
    • Water: Public
    • Utilities for property: Cable Available, Natural Gas Available, Phone Available, Sewer Available, Water Available, Electricity Available

    Community & HOA

    Location
    • Region: Encino

    Financial & listing details

    • Price per square foot: $664/sqft
    • Tax assessed value: $1,919,344
    • Annual tax amount: $23,450

    Price history

    DateEventPrice
    9/6/2019Sold$1,755,000-2.2%$481/sqft
    Source: CRISNet / SRAR #SR19154877 Report a problem
    8/19/2019Pending sale$1,795,000$492/sqft
    Source: Keller Williams Realty Encino-Sherman Oaks #SR19154877 Report a problem
    7/10/2019Price change$1,795,000-0.2%$492/sqft
    Source: Keller Williams Realty Encino-Sherman Oaks #SR19154877 Report a problem
    6/18/2019Price change$1,799,000-5.2%$493/sqft
    Source: Compass #19457332 Report a problem
    5/22/2019Price change$1,897,000-4.4%$520/sqft
    Source: Compass #19457332 Report a problem
    4/25/2019Listed for sale$1,985,000+6.4%$544/sqft
    Source: Compass #19457332 Report a problem
    4/30/2018Sold$1,865,500-1.8%$512/sqft
    Source: CLAW #18316952 Report a problem
    4/4/2018Pending sale$1,899,000$521/sqft
    Source: Pacific Union International #18316952 Report a problem
    2/24/2018Listed for sale$1,899,000+69.6%$521/sqft
    Source: Pacific Union International #18316952 Report a problem
    4/17/2015Sold$1,120,000-13.8%$307/sqft
    Source: CLAW #14814057 Report a problem
    8/14/2014Listing removed$1,299,000$356/sqft
    Source: AGL Brentwood, inc. #14766693 Report a problem
    6/4/2014Listed for sale$1,299,000$356/sqft
    Source: Keller Williams Rlty Brentwood #14766693 Report a problem
    10/22/2013Listing removed$1,299,000$356/sqft
    Source: Rodeo Realty #SR13071837 Report a problem
    5/22/2013Price change$1,299,000-2.3%$356/sqft
    Source: Rodeo Realty #SR13071837 Report a problem
    4/22/2013Listed for sale$1,329,000-4.7%$365/sqft
    Source: Rodeo Realty #SR13071837 Report a problem
    11/21/2012Listing removed$1,394,500$382/sqft
    Source: Rodeo Realty #F12094501 Report a problem
    9/19/2012Price change$1,394,500-2.1%$382/sqft
    Source: Rodeo Realty #F12094501 Report a problem
    7/30/2012Listed for sale$1,425,000$391/sqft
    Source: Rodeo Realty #F12094501 Report a problem

    Public tax history

    YearProperty taxesTax assessment
    2025$23,450 +1.2%$1,919,344 +2%
    2024$23,179 +2%$1,881,711 +2%
    2023$22,731 +4.8%$1,844,815 +2%
    2022$21,695 +1.3%$1,808,643 +2%
    2021$21,426 -1%$1,773,181 +1%
    2020$21,644 $1,755,000 -7.8%
    2019$21,644 +49.1%$1,902,810 +60.8%
    2018$14,516 $1,183,016 +2%
    2017$14,516 +2.2%$1,159,820 +2%
    2016$14,200 +2.6%$1,137,080 +147%
    2015$13,846 +138.3%$460,309 +2%
    2014$5,811 $451,293 +2.5%
    2012-- $440,446 +2%
    2011-- $431,811 +0.8%
    2010-- $428,585 -0.2%
    2009-- $429,604 +2%
    2008-- $421,181 +2%
    2007-- $412,923 +2%
    2006-- $404,828
    2005-- $404,828 +4%
    2004-- $389,110 +1.9%
    2003-- $381,980 +2%
    2002-- $374,491 +4%
    2000-- $359,951
    Find assessor info on the county website

    Neighborhood: Encino

    Nearby schools

    GreatSchools rating
    Schools provided by the listing agent
    • Middle: PORTOL
    • High: Nestle
    • District: Los Angeles Unified

    Source: The MLS. This data may not be complete. We recommend contacting the local school district to confirm school assignments for this home.

    Get a cash offer in 3 minutes
    Find out how much your home could sell for in as little as 3 minutes with a no-obligation cash offer.
    Estimated market value
    $2,422,300
    Get a cash offer in 3 minutes
    Find out how much your home could sell for in as little as 3 minutes with a no-obligation cash offer.
    Estimated market value
    $2,422,300