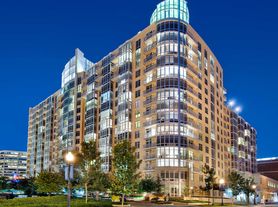
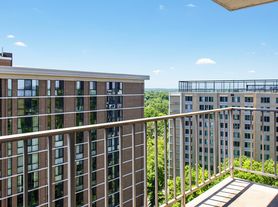
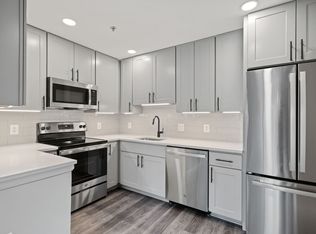
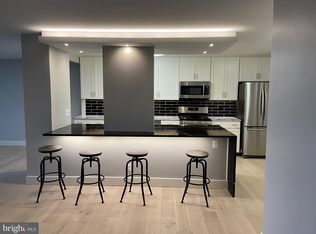
Welcome to this bright and spacious 3-bedroom, 2-bath condo in the sought-after Willoughby of Chevy Chase, offering comfort, style, and unmatched convenience just minutes from the Metro. This thoughtfully designed home features an open-concept layout with generous living and dining areas, ideal for both everyday living and entertaining. Large windows fill the space with natural light, while hardwood floors and high ceilings enhance the airy atmosphere. The updated kitchen is outfitted with updated appliances, stone countertops, and ample cabinetry, complemented by two full bathrooms with modern finishes. Each bedroom offers plenty of space and storage, making this a perfect option for flexible living or those seeking a home office. Enjoy your own private balcony, ideal for morning coffee or evening relaxation. Located just a short 5 7 minute walk from the Bethesda Metro Station (Red Line), this home provides easy access to downtown DC, NIH, and the entire region. You'll also find yourself steps from shops, restaurants, grocery stores, parks, and top-rated schools, with Connecticut and Wisconsin Avenues nearby for effortless commuting. With assigned parking and well-maintained building amenities, this condo combines the best of urban accessibility with the tranquility of a residential neighborhood. Don't miss the opportunity to own a turn-key home in one of Chevy Chase's most desirable communities. There is a $400 move in fee plus $75 per resident security fob fee.
There is a $400 move in fee plus $75 per resident security fob fee.
Apartment for rent
Accepts Zillow applications
$4,000/mo
Fees may apply
4515 Willard Ave, APT 1604S, Chevy Chase, MD 20815
3beds
1,645sqft
Price may not include required fees and charges. Price shown reflects the lease term provided. Learn more|
Apartment
Available now
No pets
Central air
In unit laundry
Off street parking
Forced air
What's special
High ceilingsHardwood floorsUpdated appliancesStone countertopsAmple cabinetryUpdated kitchenOpen-concept layout
- 7 days |
- -- |
- -- |
Zillow last checked:
Listing updated:
Travel times
Facts & features
Interior
Bedrooms & bathrooms
- Bedrooms: 3
- Bathrooms: 2
- Full bathrooms: 2
Heating
- Forced Air
Cooling
- Central Air
Appliances
- Included: Dishwasher, Dryer, Microwave, Oven, Refrigerator, Washer
- Laundry: In Unit
Features
- Flooring: Hardwood
Interior area
- Total interior livable area: 1,645 sqft
Property
Parking
- Parking features: Off Street
- Details: Contact manager
Features
- Exterior features: Heating system: Forced Air
Construction
Type & style
- Home type: Apartment
- Property subtype: Apartment
Building
Management
- Pets allowed: No
Community & HOA
Location
- Region: Chevy Chase
Financial & listing details
- Lease term: 1 Year


Price history
| Date | Event | Price |
|---|---|---|
| 7/13/2026 | Listed for rent | $4,000$2/sqft |
Source: Zillow Rentals Report a problem | ||
| 7/11/2026 | Listing removed | $4,000$2/sqft |
Source: Bright MLS #MDMC2238640 Report a problem | ||
| 6/25/2026 | Listed for rent | $4,000$2/sqft |
Source: Bright MLS #MDMC2238640 Report a problem | ||
| 8/6/2025 | Listing removed | $4,000$2/sqft |
Source: Bright MLS #MDMC2188578 Report a problem | ||
| 7/3/2025 | Listed for rent | $4,000$2/sqft |
Source: Bright MLS #MDMC2188578 Report a problem | ||
Neighborhood: Friendship Village
Nearby schools
GreatSchools rating
- 9/10Westbrook Elementary SchoolGrades: K-5Distance: 0.7 mi
- 10/10Westland Middle SchoolGrades: 6-8Distance: 1 mi
- 8/10Bethesda-Chevy Chase High SchoolGrades: 9-12Distance: 1.7 mi

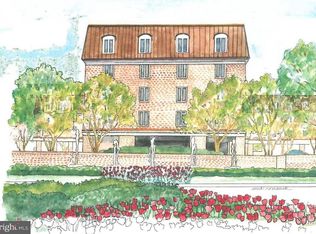
There are 7 available units in this apartment building