Skip main navigation
Sold for $545,000
  • $545,000

    45151 Knotts Dr, Callaway, MD 20620

    5beds
    2,736sqft
    Single Family Residence
    Built in 1996
    3 Acres Lot
    $560,000 Zestimate®
    $199/sqft
    $3,179 Estimated rent

    Home value

    $560,000

    $510,000 - $610,000

    $3,179/mo

    Zestimate® history
    Loading
    Loading...

    Owner options

    List your home for rent

    $3,179/mo

    Rent Zestimate®

    Find your next renter with Zillow Rental Manager. Plus, with online applications, you can quickly screen prospective tenants – for free.

    Learn more

    $3,179/mo

    Rent Zestimate®

    Refinance and save

    $3,288/mo

    Est. payment

    Refinancing to a lower rate could help reduce your monthly payments and save thousands over the life of the loan.

    See today's rates

    $3,288/mo

    Est. payment

    Explore your selling options

    Work with a Zillow partner agent

    Leverage their expertise and Zillow's premium Showcase listings to get your home seen by more buyers.

    Get started

    List with your own agent

    Get your home in front of millions of buyers by listing it on Zillow.

    Learn how to do it

    Sell it yourself

    Take full control of how buyers see your home on Zillow by listing For Sale by Owner (FSBO).

    List your home

    What's special

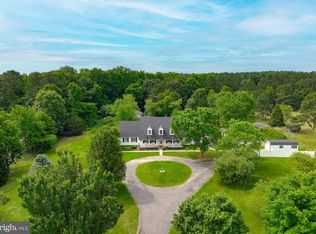
    Experience the cham and comfort this porchfront home brings! This lovely custom-built home sits on an expansive 3-acre lot, featuring a white majestic picket fence and a grand circular driveway. The main level has an open-concept kitchen-dining combo with island table, granite countertops and appliances, that is adjacent to the living room with hardwood floors. The primary bedroom, which offers privacy and has serene pond views, is located on the first floor and has en-suite bathroom and walk-in closet, The primary bathroom consists of dual vanity, whirlpool tub and separate glass shower. Upstairs, you'll find four additional bedrooms with carpet flooring and built-in cabinets, two full bathrooms and an extra room complete with a kitchen counter and sink that opens to the balcony and has great view of the backyard. The rear outdoor space is wide and has a 28x40 outbuilding, originally designed as a kennel, and comes with separate metered electric and roughed-in plumbing. Location is a tranquil, private setting while being a convenient drive from the Weis Market, Patuxent River, Naval Air Station and surrounded by parks and waterfront activities, thus providing the residents with the perfect blend of seclusion and accessibility. So, don't miss this wonderful opportunity to make this home your own! Schedule a showing today. NOTE - To help visualize this home’s floor plan and to highlight its potential, virtual furnishings may have been added to photos found in this listing. Buyers winning the Highest & Best must understand that they participated in a Highest & Best, Multiple Offers Situation and that any requests to the Seller for Special Concessions, Repairs or Switch in Financing could result in the Seller terminating and retaining Buyer's EMD.

    Zillow last checked:

    Listing updated:

    Listed by:

    Gina Gargeu 410-547-1116,

    Century 21 Downtown,

    Co-Listing Agent: Peter J Costello 443-622-0296,

    Century 21 Downtown

    Bought with:

    Belinda Taylor, 662509

    EXP Realty, LLC

    Source: Bright MLS,MLS#: MDSM2026020MLS Logo

    Facts & features

    Interior

    Bedrooms & bathrooms
    • Bedrooms: 5
    • Bathrooms: 4
    • Full bathrooms: 4
    • Main level bathrooms: 2
    • Main level bedrooms: 1
    Primary bedroom
    • Features: Ceiling Fan(s), Attached Bathroom, Flooring - Carpet, Walk-In Closet(s)
    • Level: Main
    Bedroom 2
    • Features: Built-in Features, Ceiling Fan(s), Flooring - Carpet
    • Level: Upper
    Bedroom 3
    • Features: Built-in Features, Ceiling Fan(s), Flooring - Carpet
    • Level: Upper
    Bedroom 4
    • Features: Built-in Features, Ceiling Fan(s), Attached Bathroom, Flooring - HardWood
    • Level: Upper
    Bedroom 5
    • Features: Built-in Features, Ceiling Fan(s), Flooring - Carpet
    • Level: Upper
    Primary bathroom
    • Features: Bathroom - Jetted Tub, Bathroom - Stall Shower, Flooring - Ceramic Tile
    • Level: Main
    Family room
    • Features: Ceiling Fan(s), Flooring - Carpet
    • Level: Main
    Other
    • Features: Soaking Tub, Flooring - HardWood
    • Level: Main
    Kitchen
    • Features: Granite Counters, Flooring - HardWood
    • Level: Main
    Kitchen
    • Features: Granite Counters, Ceiling Fan(s), Flooring - Carpet
    • Level: Upper
    Laundry
    • Level: Main
    Living room
    • Features: Ceiling Fan(s), Flooring - HardWood
    • Level: Main
    Heating
    • Heat Pump, Electric, Propane
    Cooling
    • Central Air, Window Unit(s), Ceiling Fan(s), Electric
    Appliances
    • Included: Electric Water Heater
    • Laundry: Laundry Room
    Features
    • Soaking Tub, 2nd Kitchen, Ceiling Fan(s), Combination Kitchen/Dining, Entry Level Bedroom, Kitchen Island, Eat-in Kitchen, Dry Wall, Paneled Walls, Plaster Walls
    • Flooring: Carpet, Hardwood, Wood
    • Has basement: No
    • Has fireplace: No
    Interior area
    • Total structure area: 2,736
    • Total interior livable area: 2,736 sqft
    • Finished area above ground: 2,736
    • Finished area below ground: 0

    Property

    Parking
    • Parking features: Circular Driveway, Driveway
    • Has uncovered spaces: Yes
    Accessibility
    • Accessibility features: None
    Features
    • Levels: Two
    • Stories: 2
    • Patio & porch: Deck, Porch
    • Exterior features: Kennel
    • Pool features: None
    • Has spa: Yes
    • Spa features: Bath
    • Has view: Yes
    • View description: Garden, Pond, Trees/Woods
    • Has water view: Yes
    • Water view: Pond
    Lot
    • Size: 3 Acres
    • Features: Backs to Trees, Fishing Available, Level, Wooded, Pond
    Details
    • Additional structures: Above Grade, Below Grade, Outbuilding
    • Parcel number: 1902032236
    • Zoning: RPD
    • Special conditions: Real Estate Owned

    Construction

    Type & style
    • Home type: SingleFamily
    • Architectural style: Cape Cod
    • Property subtype: Single Family Residence
    Materials
    • Vinyl Siding
    • Foundation: Crawl Space
    • Roof: Architectural Shingle
    Condition
    • New construction: No
    • Year built: 1996
    • Major remodel year: 2024

    Utilities & green energy

    • Sewer: Septic Exists
    • Water: Well, Other

    Community & neighborhood

    Location
    • Region: Callaway
    • Subdivision: None Available

    Other

    Other facts
    • Listing agreement: Exclusive Right To Sell
    • Ownership: Fee Simple

    Price history

    DateEventPrice
    9/23/2025Sold$545,000-0.9%$199/sqft
    Source: Bright MLS #MDSM2026020 Report a problem
    1/13/2025Listing removed$550,000$201/sqft
    Source: Bright MLS #MDSM2020608 Report a problem
    12/13/2024Listed for sale$550,000$201/sqft
    Source: Bright MLS #MDSM2020608 Report a problem
    11/14/2024Contingent$550,000$201/sqft
    Source: Bright MLS #MDSM2020608 Report a problem
    11/9/2024Price change$550,000-8.3%$201/sqft
    Source: Bright MLS #MDSM2020608 Report a problem
    10/8/2024Price change$599,900-7.7%$219/sqft
    Source: Bright MLS #MDSM2020608 Report a problem
    10/2/2024Price change$649,900-1.5%$238/sqft
    Source: Bright MLS #MDSM2020608 Report a problem
    9/13/2024Listed for sale$659,995$241/sqft
    Source: Bright MLS #MDSM2020608 Report a problem

    Public tax history

    Tax history is unavailable.

    Neighborhood: 20620

    Nearby schools

    GreatSchools rating
    Schools provided by the listing agent
    • District: St. Mary's County Public Schools

    Source: Bright MLS. This data may not be complete. We recommend contacting the local school district to confirm school assignments for this home.

    Get a cash offer in 3 minutes
    Find out how much your home could sell for in as little as 3 minutes with a no-obligation cash offer.
    Estimated market value
    $560,000
    Get a cash offer in 3 minutes
    Find out how much your home could sell for in as little as 3 minutes with a no-obligation cash offer.
    Estimated market value
    $560,000