Tucked into a peaceful cove in Coves at Bird Island at Grand Lake, this beautifully crafted home at 451521 Gyrfalcon Circle offers the perfect blend of privacy, comfort, and Grand Lake living. The home's charming stone exterior and serene wooded setting create an inviting first impression. The open-concept living space is designed for both everyday living and entertaining, featuring rich wood floors, vaulted ceilings with exposed beams, and a stunning stone fireplace as the focal point. Large windows and glass doors bring in natural light and showcase the surrounding views. The kitchen is both functional and beautiful, with custom cabinetry, granite countertops, stainless steel appliances, walk-in pantry, and a spacious island with seating. The adjoining dining and living areas flow seamlessly onto the expansive back deck, where you can relax and entertain. The primary suite offers a private retreat with a spa-like bathroom featuring a freestanding soaking tub and spacious walk-in tiled shower. The walkout basement provides additional living space, including a large recreation room, guest bedrooms, and easy access to the covered patio complete with outdoor seating and a cozy fireplace for year-round enjoyment. Life in The Coves means more than just a beautiful home--it's a lifestyle. With 24/7 manned security, a championship golf course, pool, tennis and pickleball courts, clubhouse, and community dock, you'll have endless opportunities for recreation and relaxation.
Sold for $685,000
$685,000
451521 Gyrfalcon Cir, Afton, OK 74331
3beds
2,890sqft
Single Family Residence
Built in 2014
0.63 Acres Lot
$679,100 Zestimate®
$237/sqft
$2,398 Estimated rent
Home value
$679,100
$550,000 - $842,000
$2,398/mo
Zestimate® history
Owner options
List your home for rent
$2,398/mo
Rent Zestimate®
Find your next renter with Zillow Rental Manager. Plus, with online applications, you can quickly screen prospective tenants – for free.
$2,398/mo
Rent Zestimate®
Refinance and save
$4,344/mo
Est. payment
Refinancing to a lower rate could help reduce your monthly payments and save thousands over the life of the loan.
$4,344/mo
Est. payment
Explore your selling options
Work with a Zillow partner agent
Leverage their expertise and Zillow's premium Showcase listings to get your home seen by more buyers.
Get startedList with your own agent
Get your home in front of millions of buyers by listing it on Zillow.
Learn how to do itSell it yourself
Take full control of how buyers see your home on Zillow by listing For Sale by Owner (FSBO).
List your homeWhat's special
Large recreation roomOpen-concept living spaceGuest bedroomsSpacious walk-in tiled showerCharming stone exteriorSerene wooded settingRich wood floors
Zillow last checked:
Listing updated:
Listed by:
Shelley Koster 918-914-3444,
Keller Williams Realty
Bought with:
Darla L Koetter, 151796
Cochran & Co Realtors
Source: MLS Technology, Inc.,MLS#: 2612294 Originating MLS: MLS Technology
Originating MLS: MLS TechnologyFacts & features
Interior
Bedrooms & bathrooms
- Bedrooms: 3
- Bathrooms: 3
- Full bathrooms: 2
- 1/2 bathrooms: 1
Heating
- Central, Propane
Cooling
- Central Air
Appliances
- Included: Dishwasher, Disposal, Gas Water Heater, Ice Maker, Microwave, Oven, Range, PlumbedForIce Maker
- Laundry: Washer Hookup
Features
- Wet Bar, Granite Counters, High Ceilings, Vaulted Ceiling(s), Ceiling Fan(s)
- Flooring: Carpet, Concrete, Tile, Wood
- Doors: Insulated Doors
- Windows: Vinyl, Insulated Windows
- Number of fireplaces: 3
- Fireplace features: Gas Log, Wood Burning
Interior area
- Total structure area: 2,890
- Total interior livable area: 2,890 sqft
Property
Parking
- Total spaces: 2
- Parking features: Attached, Garage, Other
- Attached garage spaces: 2
Features
- Levels: Two
- Stories: 2
- Patio & porch: Covered, Deck, Patio
- Exterior features: Sprinkler/Irrigation, Rain Gutters
- Pool features: None
- Fencing: Decorative
- On waterfront: Yes
- Body of water: Grand Lake
Lot
- Size: 0.63 Acres
- Features: Mature Trees
Details
- Additional structures: None
- Parcel number: 210016908
Construction
Type & style
- Home type: SingleFamily
- Architectural style: Other
- Property subtype: Single Family Residence
Materials
- Stone, Wood Frame
- Foundation: Slab
- Roof: Asphalt,Fiberglass
Condition
- Year built: 2014
Utilities & green energy
- Sewer: Septic Tank
- Water: Public
- Utilities for property: Electricity Available, Natural Gas Available, Water Available
Green energy
- Energy efficient items: Doors, Windows
Community & HOA
Community
- Features: Gutter(s), Marina
- Security: Safe Room Interior, Security System Owned
- Subdivision: The Coves Bird Island
HOA
- Has HOA: Yes
- Amenities included: Clubhouse, Fitness Center, Gated, Park, Pool, Guard, Tennis Court(s)
- HOA fee: $285 monthly
Location
- Region: Afton
Financial & listing details
- Price per square foot: $237/sqft
- Tax assessed value: $539,260
- Annual tax amount: $4,845
- Date on market: 4/7/2026
- Cumulative days on market: 3 days
- Listing terms: Conventional,FHA,VA Loan
Price history
| Date | Event | Price |
|---|---|---|
| 5/1/2026 | Sold | $685,000-2%$237/sqft |
Source:  MLS Technology, Inc. #2612294 Report a problem MLS Technology, Inc. #2612294 Report a problem | ||
| 4/10/2026 | Pending sale | $699,000$242/sqft |
Source: MLS Technology, Inc. #2612294 Report a problem | ||
| 4/7/2026 | Listed for sale | $699,000+48.7%$242/sqft |
Source: Northeast Oklahoma BOR #26-772 Report a problem | ||
| 3/1/2019 | Sold | $470,000$163/sqft |
Source: Northeast Oklahoma BOR #19-380 Report a problem | ||
Public tax history
| Year | Property taxes | Tax assessment |
|---|---|---|
| 2024 | $4,221 +3.9% | $56,420 +5% |
| 2023 | $4,063 +7.7% | $53,734 +5% |
| 2022 | $3,773 +4.2% | $51,175 |
| 2021 | $3,622 +3.7% | $51,175 |
| 2020 | $3,493 +17.9% | $51,175 +16.2% |
| 2019 | $2,963 | $44,049 +1.2% |
| 2018 | $2,963 +1.5% | $43,544 +0.7% |
| 2017 | $2,919 -0.2% | $43,222 +8.7% |
| 2016 | $2,924 +5.1% | $39,762 |
| 2015 | $2,782 +894.2% | $39,762 +847.2% |
| 2014 | $280 -0.1% | $4,198 |
| 2013 | $280 +0.3% | $4,198 |
| 2012 | $279 +4.7% | $4,198 |
| 2011 | $267 +107.6% | $4,198 +108.8% |
| 2010 | $128 | $2,011 |
| 2009 | $128 -48.1% | $2,011 -48% |
| 2008 | $248 +4.3% | $3,866 +5% |
| 2007 | $237 | $3,682 |
Find assessor info on the county website
Neighborhood: Cleora
Nearby homes
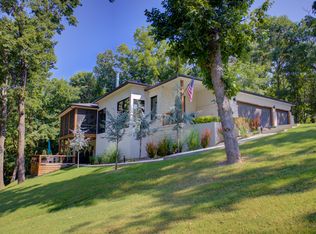
- $835,0004 bd3 ba2.6k sqft451511 Gyrfalcon Cir, Afton, OK 74331Sold
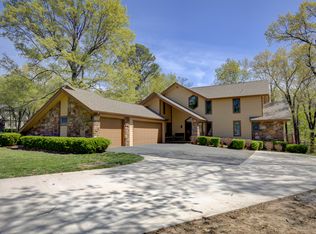
- $735,0004 bd5 ba3.4k sqft451545 Gyrfalcon Cir, Afton, OK 74331Sold
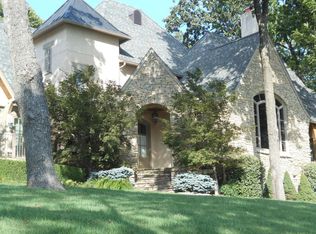
- $1,194,600-- bd2 ba2.9k sqft34556 S Coves Dr, Afton, OK 74331Off Market
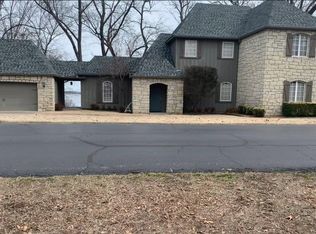
- $490,5983 bd3 ba2.5k sqft34100 S Coves Dr, Afton, OK 74331Sold
- $739,4004 bd3 ba2.7k sqft451517 Gyrfalcon Cir, Afton, OK 74331Off Market
- $477,0003 bd2 ba1.8k sqft34095 S Coves Dr, Afton, OK 74331Off Market
- $533,6003 bd4 ba2.5k sqft451573 Buzzard Blf, Afton, OK 74331Off Market
- $716,2005 bd4 ba3.5k sqft34228 Osprey Rd, Afton, OK 74331Off Market
Nearby schools
GreatSchools rating
- 9/10Ketchum Elementary SchoolGrades: PK-5Distance: 3.4 mi
- 7/10Ketchum Middle SchoolGrades: 6-8Distance: 3.4 mi
- 6/10Ketchum High SchoolGrades: 9-12Distance: 3.1 mi
Schools provided by the listing agent
- Elementary: Cleora
- Middle: Cleora
- High: Afton
- District: Cleora - Sch Dist (D2)
Source: MLS Technology, Inc.. This data may not be complete. We recommend contacting the local school district to confirm school assignments for this home.


Get pre-qualified for a loan
At Zillow Home Loans, we can pre-qualify you in as little as 5 minutes with no impact to your credit score.An equal housing lender. NMLS #10287.
- Oklahoma
- Delaware County
- Afton
- 74331
- Cleora
- 451521 Gyrfalcon Cir
Nearby cities
Nearby neighborhoods
Nearby zip codes
Other Afton Topics
