Skip main navigation
Sold for $424,000
  • $424,000

    451571 Bob White Ln, Afton, OK 74331

    3beds
    1,623sqft
    Single Family Residence
    Built in 2005
    0.61 Acres Lot
    $424,000 Zestimate®
    $261/sqft
    $1,588 Estimated rent

    Home value

    $424,000

    $390,000 - $462,000

    $1,588/mo

    Zestimate® history
    Loading
    Loading...

    Owner options

    List your home for rent

    $1,588/mo

    Rent Zestimate®

    Find your next renter with Zillow Rental Manager. Plus, with online applications, you can quickly screen prospective tenants – for free.

    Learn more

    $1,588/mo

    Rent Zestimate®

    Refinance and save

    $2,286/mo

    Est. payment

    Refinancing to a lower rate could help reduce your monthly payments and save thousands over the life of the loan.

    See today's rates

    $2,286/mo

    Est. payment

    Explore your selling options

    Work with a Zillow partner agent

    Leverage their expertise and Zillow's premium Showcase listings to get your home seen by more buyers.

    Get started

    List with your own agent

    Get your home in front of millions of buyers by listing it on Zillow.

    Learn how to do it

    Sell it yourself

    Take full control of how buyers see your home on Zillow by listing For Sale by Owner (FSBO).

    List your home

    What's special

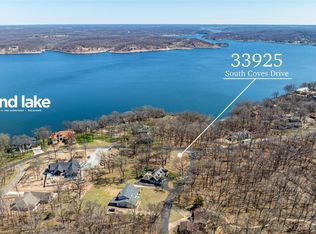
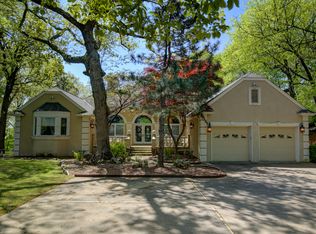
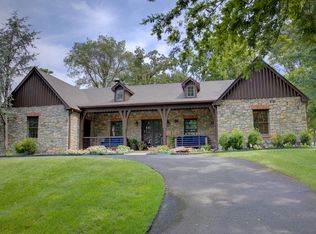
    Welcome to this beautifully updated cottage in The Coves at Bird Island. Located on a corner lot, this one-level home offers 3 bedrooms, 2 bathrooms, a side-entry 2-car garage, a screened-in porch, and a spacious patio. In 2023, the home received extensive updates, including a 452 SF (AP) screened-in porch with skylights, programmable fans, and oversized screen doors; a 430 SF (AP) outdoor patio; a new impact-resistant roof; fresh exterior and interior paint; new appliances; new plumbing fixtures; new doors and hardware; a new hot water heater; and more. Residents enjoy winter views of Grand Lake along with year-round resort-style amenities, including tennis, pickleball, and basketball courts, a workout facility, neighborhood pool, access to the championship golf course, pro shop, and practice facility, as well as community boat slip rentals and a private boat ramp. The home is in a premier gated, 662-acre lakefront community with 5 miles of shoreline and 24-hour manned security. Inside, you will find an open-concept floor plan filled with natural light, a wood-burning fireplace, a beautiful vaulted beam ceiling, and thoughtful architectural details throughout. Just minutes from yacht clubs, marinas, dining, and fishing, this home is perfectly timed for you to move in and enjoy the famous Duck Creek Fourth of July Fireworks. Seller related to Listing Realtor.

    Zillow last checked:

    Listing updated:

    Listed by:

    Darla L Koetter 918-625-0786,

    Cochran & Co Realtors

    Bought with:

    Non-MLS Associate

    Non-MLS Office

    Source: MLS Technology, Inc.,MLS#: 2618860MLS LogoOriginating MLS: MLS Technology

    Facts & features

    Interior

    Bedrooms & bathrooms
    • Bedrooms: 3
    • Bathrooms: 2
    • Full bathrooms: 2
    Primary bedroom
    • Description: Master Bedroom,Private Bath,Walk-in Closet
    • Level: First
    Bedroom
    • Description: Bedroom,No Bath
    • Level: First
    Bedroom
    • Description: Bedroom,No Bath
    • Level: First
    Primary bathroom
    • Description: Master Bath,Full Bath,Heater,Separate Shower,Vent,Whirlpool
    • Level: First
    Bathroom
    • Description: Hall Bath,Bathtub,Full Bath,Heater,Vent
    • Level: First
    Bonus room
    • Description: Additional Room,Florida
    • Level: First
    Dining room
    • Description: Dining Room,Breakfast,Combo w/ Living
    • Level: First
    Kitchen
    • Description: Kitchen,Breakfast Nook,Island,Pantry
    • Level: First
    Living room
    • Description: Living Room,Combo,Fireplace,Great Room
    • Level: First
    Utility room
    • Description: Utility Room,Inside,Separate
    • Level: First
    Heating
    • Central, Electric, Heat Pump
    Cooling
    • Central Air
    Appliances
    • Included: Dishwasher, Electric Water Heater, Disposal, Microwave, Oven, Range, Stove, Plumbed For Ice Maker
    • Laundry: Washer Hookup, Electric Dryer Hookup
    Features
    • Attic, Granite Counters, High Ceilings, High Speed Internet, Cable TV, Vaulted Ceiling(s), Wired for Data, Ceiling Fan(s), Electric Oven Connection, Electric Range Connection, Programmable Thermostat
    • Flooring: Concrete, Wood Veneer
    • Doors: Insulated Doors
    • Windows: Wood Frames, Insulated Windows
    • Basement: None
    • Number of fireplaces: 1
    • Fireplace features: Wood Burning
    Interior area
    • Total structure area: 1,623
    • Total interior livable area: 1,623 sqft

    Property

    Parking
    • Total spaces: 2
    • Parking features: Attached, Garage, Shelves, Asphalt
    • Attached garage spaces: 2
    Features
    • Levels: One
    • Stories: 1
    • Patio & porch: Covered, Enclosed, Patio, Porch
    • Exterior features: Sprinkler/Irrigation, Landscaping, Rain Gutters
    • Pool features: None
    • Fencing: None
    • Has view: Yes
    • View description: Seasonal View
    • Waterfront features: Boat Ramp/Lift Access
    • Body of water: Grand Lake
    Lot
    • Size: 0.61 Acres
    • Features: Corner Lot, Mature Trees, Wooded
    Details
    • Additional structures: None
    • Parcel number: 210016855

    Construction

    Type & style
    • Home type: SingleFamily
    • Architectural style: Cottage
    • Property subtype: Single Family Residence
    Materials
    • Stone, Wood Siding, Wood Frame
    • Foundation: Slab
    • Roof: Asphalt,Fiberglass
    Condition
    • Year built: 2005

    Utilities & green energy

    • Sewer: Septic Tank
    • Water: Private
    • Utilities for property: Cable Available, Electricity Available, Fiber Optic Available, Phone Available, Water Available
    Green energy
    • Energy efficient items: Doors, Windows

    Community & neighborhood

    Security
    • Security features: No Safety Shelter, Security System Owned, Smoke Detector(s)
    Community
    • Community features: Gutter(s), Marina
    Location
    • Region: Afton
    • Subdivision: The Coves Bird Island

    HOA & financial

    HOA
    • Has HOA: Yes
    • HOA fee: $285 monthly
    • Amenities included: Clubhouse, Fitness Center, Golf Course, Gated, Other, Park, Pool, Guard, Tennis Court(s), Trail(s)

    Other

    Other facts
    • Listing terms: Conventional,FHA,Other,USDA Loan,VA Loan

    Price history

    DateEventPrice
    6/24/2026Sold$424,000$261/sqft
    Source: MLS Technology, Inc. #2618860 Report a problem
    5/27/2026Pending sale$424,000$261/sqft
    Source: MLS Technology, Inc. #2618860 Report a problem
    5/22/2026Listed for sale$424,000+112%$261/sqft
    Source: MLS Technology, Inc. #2618860 Report a problem
    1/17/2023Sold$200,000-90.7%$123/sqft
    Source: Public Record Report a problem
    10/31/2022Sold$2,155,786+683.9%$1,328/sqft
    Source: Public Record Report a problem
    3/2/2012Sold$275,000+38.2%$169/sqft
    Source: Northeast Oklahoma BOR #11-937 Report a problem
    1/17/2006Sold$199,000$123/sqft
    Source: Public Record Report a problem

    Public tax history

    YearProperty taxesTax assessment
    2024$1,879 -25%$23,000 -24.2%
    2023$2,504 -0.9%$30,361
    2022$2,527 -0.7%$30,361
    2021$2,545 -1.2%$30,361
    2020$2,575 -0.4%$30,361
    2019$2,585 $30,361 +0%
    2018$2,585 -0.9%$30,360
    2017$2,608 -1.1%$30,360
    2016$2,637 +15.4%$30,360
    2015$2,286 $30,360
    2014$2,286 $30,360
    2013$2,286 +38.2%$30,360 +38.2%
    2012$1,654 -23.8%$21,970
    2011$2,170 +31.2%$21,970
    2010$1,654 $21,970
    2009$1,654 $21,970
    2008$1,654 $21,970
    2007$1,654 $21,970

    Find assessor info on the county website

    Neighborhood: Cleora

    Nearby schools

    GreatSchools rating
    Schools provided by the listing agent
    • Elementary: Cleora
    • High: Afton
    • District: Cleora - Sch Dist (D2)

    Source: MLS Technology, Inc.. This data may not be complete. We recommend contacting the local school district to confirm school assignments for this home.

    Get pre-qualified for a loan
    At Zillow Home Loans, we can pre-qualify you in as little as 5 minutes with no impact to your credit score.

    An equal housing lender. NMLS #10287.