Skip main navigation
Sold for $1,485,000
  • Listing Provided by: Coldwell Banker Realty
    Bought with: KW Temecula
    $1,485,000

    45158 Sagewind Ct, Temecula, CA 92592

    4beds
    4,172sqft
    Single Family Residence
    Built in 2006
    0.58 Acres Lot
    $1,474,800 Zestimate®
    $356/sqft
    $5,866 Estimated rent

    Home value

    $1,474,800

    $1.33M - $1.64M

    $5,866/mo

    Zestimate® history
    Loading
    Loading...

    Owner options

    List your home for rent

    $5,866/mo

    Rent Zestimate®

    Find your next renter with Zillow Rental Manager. Plus, with online applications, you can quickly screen prospective tenants – for free.

    Learn more

    $5,866/mo

    Rent Zestimate®

    Refinance and save

    $9,391/mo

    Est. payment

    Refinancing to a lower rate could help reduce your monthly payments and save thousands over the life of the loan.

    See today's rates

    $9,391/mo

    Est. payment

    Explore your selling options

    Work with a Zillow partner agent

    Leverage their expertise and Zillow's premium Showcase listings to get your home seen by more buyers.

    Get started

    List with your own agent

    Get your home in front of millions of buyers by listing it on Zillow.

    Learn how to do it

    Sell it yourself

    Take full control of how buyers see your home on Zillow by listing For Sale by Owner (FSBO).

    List your home

    What's special

    Large-wall fireplaceWood trimBbq areaResort-style backyardSecond ensuite bedroomSpacious upper levelExpansive open concept design
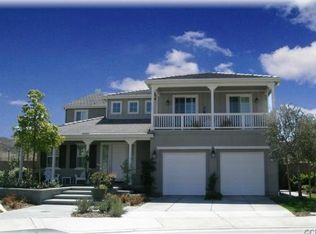
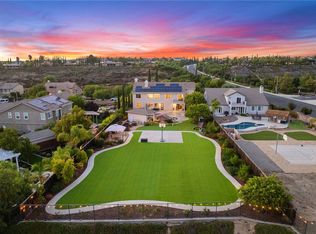
    Welcome to one of Temecula's most desirable communities, Morgan Valley. This stunning home offers amazing views and acres of open space. It features beautiful hardwood floors and a chef's kitchen with glass tile backsplash, new cabinets, and all the culinary appointments one could desire. The expansive open concept design flows into the family room and resort-style backyard. The interior boasts elegant details like high ceilings, crown molding, wood trim, and upgraded window shutters. The luxurious main level includes a primary bedroom with an ensuite, soaking tub, large walk-in shower, and an oversized walk-in closet. Additionally, there is a second ensuite bedroom, front living room, formal dining room, and office. The spacious upper level includes two large bedrooms with walk-in closets and a family entertainment area. The resort-style backyard is designed for relaxation and entertainment, featuring a pool, spa, large covered patio, BBQ area, and a large-wall fireplace. The landscape includes low-maintenance mature trees and plants, providing peace and quiet with private open space. The home is energy-efficient with a solar lease paid in full through escrow. It also features a large 3-car garage with storage, an additional free-standing outbuilding, and motorhome RV parking up to 42 feet behind double gates. Located in the top-rated Temecula Unified School District, including Great Oak High School, this home is close to shopping, dining, Temecula Wine Country, Temecula Old Town, and Pechanga Resort Casino. For more details and to explore the layout, see the floor plan and 3D walkthrough.

    Zillow last checked:

    Listing updated:

    Listing Provided by:

    Lloyd Mize DRE #00640092 951-551-1677,

    Coldwell Banker Realty

    Bought with:

    Rosalind Girard, DRE #01703806

    KW Temecula

    Source: CRMLS,MLS#: SW24245442MLS LogoOriginating MLS: California Regional MLS

    Facts & features

    Interior

    Bedrooms & bathrooms
    • Bedrooms: 4
    • Bathrooms: 4
    • Full bathrooms: 3
    • 1/2 bathrooms: 1
    • Main level bathrooms: 3
    • Main level bedrooms: 2
    Primary bedroom
    • Features: Main Level Primary
    Bedroom
    • Features: Bedroom on Main Level
    Bathroom
    • Features: Bathroom Exhaust Fan, Bathtub, Dual Sinks, Full Bath on Main Level, Separate Shower, Tub Shower, Vanity
    Other
    • Features: Dressing Area
    Kitchen
    • Features: Kitchen Island, Kitchen/Family Room Combo, Quartz Counters, Walk-In Pantry
    Heating
    • Central
    Cooling
    • Central Air
    Appliances
    • Included: Double Oven, Dishwasher, Gas Cooktop, Disposal, Microwave, Range Hood
    • Laundry: Inside, Laundry Room
    Features
    • Built-in Features, Ceiling Fan(s), Crown Molding, Dry Bar, Separate/Formal Dining Room, High Ceilings, Open Floorplan, Pantry, Quartz Counters, Recessed Lighting, Bar, Bedroom on Main Level, Dressing Area, Entrance Foyer, Loft, Main Level Primary, Primary Suite, Walk-In Pantry, Walk-In Closet(s)
    • Flooring: Carpet, Laminate, Wood
    • Windows: Plantation Shutters
    • Has fireplace: Yes
    • Fireplace features: Dining Room, Family Room, Living Room, Multi-Sided, See Remarks
    • Common walls with other units/homes: No Common Walls
    Interior area
    • Total interior livable area: 4,172 sqft

    Property

    Parking
    • Total spaces: 3
    • Parking features: Door-Multi, Direct Access, Garage, RV Access/Parking
    • Attached garage spaces: 3
    Features
    • Levels: Two
    • Stories: 2
    • Entry location: front
    • Patio & porch: Concrete, Deck, See Remarks
    • Exterior features: Rain Gutters
    • Has private pool: Yes
    • Pool features: In Ground, Private
    • Has spa: Yes
    • Spa features: In Ground, Private
    • Has view: Yes
    • View description: Hills, Mountain(s), Panoramic
    Lot
    • Size: 0.58 Acres
    • Features: Back Yard, Cul-De-Sac, Front Yard, Landscaped
    Details
    • Additional structures: Shed(s)
    • Parcel number: 966401005
    • Zoning: R-1-18000
    • Special conditions: Standard

    Construction

    Type & style
    • Home type: SingleFamily
    • Architectural style: Contemporary
    • Property subtype: Single Family Residence
    Condition
    • Turnkey
    • New construction: No
    • Year built: 2006

    Utilities & green energy

    • Electric: Photovoltaics Third-Party Owned
    • Sewer: Public Sewer
    • Water: Public
    • Utilities for property: Electricity Connected, Natural Gas Connected, Phone Connected, Sewer Connected, Underground Utilities, Water Connected

    Community & neighborhood

    Community
    • Community features: Biking, Gutter(s), Hiking, Storm Drain(s), Street Lights, Suburban, Sidewalks
    Location
    • Region: Temecula

    HOA & financial

    HOA
    • Has HOA: Yes
    • HOA fee: $55 monthly
    • Amenities included: Maintenance Grounds
    • Association name: Morgan Valley
    • Association phone: 800-227-6225

    Other

    Other facts
    • Listing terms: Cash,Cash to New Loan

    Price history

    DateEventPrice
    2/10/2025Sold$1,485,000-6.9%$356/sqft
    Source: CRMLS #SW24245442 Report a problem
    1/20/2025Contingent$1,595,000$382/sqft
    Source: CRMLS #SW24245442 Report a problem
    12/6/2024Listed for sale$1,595,000+89.9%$382/sqft
    Source: CRMLS #SW24245442 Report a problem
    9/13/2019Sold$840,000+0%$201/sqft
    Source: CRMLS #SW19158857 Report a problem
    8/24/2019Pending sale$839,900$201/sqft
    Source: TMHT Inc. #SW19158857 Report a problem
    8/8/2019Price change$839,900-1.2%$201/sqft
    Source: TMHT Inc. #SW19158857 Report a problem
    7/6/2019Listed for sale$850,000+18.1%$204/sqft
    Source: TMHT Inc. #SW19158857 Report a problem
    8/5/2014Sold$720,000-0.7%$173/sqft
    Source: Public Record Report a problem
    6/3/2014Price change$724,900-6.9%$174/sqft
    Source: Rancon Real Estate Corporation #SW14056509 Report a problem
    3/20/2014Listed for sale$779,000-11%$187/sqft
    Source: Rancon Real Estate Corporation #SW14056509 Report a problem
    1/19/2007Sold$875,500$210/sqft
    Source: Public Record Report a problem

    Public tax history

    YearProperty taxesTax assessment
    2025$12,120 -1.5%$782,958 +2%
    2024$12,304 +0.2%$767,607 +2%
    2023$12,281 +1%$752,557 +2%
    2022$12,159 +1.8%$737,802 +2%
    2021$11,945 -9.6%$723,336 -13.9%
    2020$13,210 $839,900 +3.2%
    2019-- $813,560 +2%
    2018$12,906 +4.4%$797,609 +7%
    2017$12,368 $745,598 +2%
    2016$12,368 +3.3%$730,979 +1.5%
    2015$11,976 +27.2%$720,000 +43%
    2014$9,415 $503,612 +2.8%
    2013-- $490,000 +10.6%
    2012-- $443,000 -0.4%
    2011-- $445,000 +12.1%
    2010-- $397,000 -15.2%
    2009-- $468,000 -0.4%
    2008-- $470,011 -21.5%
    2007-- $598,567

    Find assessor info on the county website

    Neighborhood: 92592

    Nearby schools

    GreatSchools rating
    Schools provided by the listing agent
    • High: Great Oak

    Source: CRMLS. This data may not be complete. We recommend contacting the local school district to confirm school assignments for this home.

    Get a cash offer in 3 minutes
    Find out how much your home could sell for in as little as 3 minutes with a no-obligation cash offer.
    Estimated market value
    $1,474,800
    Get a cash offer in 3 minutes
    Find out how much your home could sell for in as little as 3 minutes with a no-obligation cash offer.
    Estimated market value
    $1,474,800