Opportunity in Shadow Creek subdivision! This home sits on over an acre size lot with 3 spacious bedrooms and 2 full baths. Open living room with brick fireplace, kitchen offers gas stove and large dining room. Oversized primary bedroom with two walk in closets a plus. Bring your personal touches to make this house a wonderful home. Carport and large storage shed included. Please see attached addendum to be included in all offers.
Closed
Price Unknown
45159 Tanglewood Dr, Hammond, LA 70401
3beds
1,710sqft
Single Family Residence
Built in 1992
1.16 Acres Lot
$239,300 Zestimate®
$--/sqft
$1,769 Estimated rent
Home value
$239,300
$215,000 - $263,000
$1,769/mo
Zestimate® history
Owner options
List your home for rent
$1,769/mo
Rent Zestimate®
Find your next renter with Zillow Rental Manager. Plus, with online applications, you can quickly screen prospective tenants – for free.
$1,769/mo
Rent Zestimate®
Refinance and save
Refinancing to a lower rate could help reduce your monthly payments and save thousands over the life of the loan.
Explore your selling options
Work with a Zillow partner agent
Leverage their expertise and Zillow's premium Showcase listings to get your home seen by more buyers.
Get startedList with your own agent
Get your home in front of millions of buyers by listing it on Zillow.
Learn how to do itSell it yourself
Take full control of how buyers see your home on Zillow by listing For Sale by Owner (FSBO).
List your homeWhat's special
Gas stoveOversized primary bedroomSpacious bedroomsBrick fireplaceTwo walk in closetsLarge dining room
Zillow last checked:
Listing updated:
Listed by:
Jennifer Lacoste 985-373-4927,
Keller Williams Realty Services
Bought with:
Eric Davis
Geaux South Realty LLC
Source: GSREIN,MLS#: 2475352
Facts & features
Interior
Bedrooms & bathrooms
- Bedrooms: 3
- Bathrooms: 2
- Full bathrooms: 2
Primary bedroom
- Description: Flooring: Carpet
- Level: Lower
- Dimensions: 29X19
Bedroom
- Description: Flooring: Carpet
- Level: Lower
- Dimensions: 13.8X12.5
Bedroom
- Description: Flooring: Carpet
- Level: Lower
- Dimensions: 16.8X13.2
Dining room
- Description: Flooring: Wood
- Level: Lower
- Dimensions: 17.5X12
Foyer
- Description: Flooring: Tile
- Level: Lower
- Dimensions: 17X7
Kitchen
- Description: Flooring: Tile
- Level: Lower
- Dimensions: 12.3X10.8
Living room
- Description: Flooring: Carpet
- Level: Lower
- Dimensions: 15.7X17.5
Heating
- Central
Cooling
- Central Air
Appliances
- Included: Dishwasher, Oven
Features
- Has fireplace: Yes
- Fireplace features: Gas
Interior area
- Total structure area: 2,035
- Total interior livable area: 1,710 sqft
Property
Parking
- Parking features: Carport
- Has carport: Yes
Features
- Levels: One
- Stories: 1
- Patio & porch: Other
- Pool features: None
Lot
- Size: 1.16 Acres
- Dimensions: 260 x 312 x 267 x 148
- Features: 1 to 5 Acres, Outside City Limits, Oversized Lot
Details
- Additional structures: Shed(s)
- Parcel number: 4281500
- Special conditions: Real Estate Owned
Construction
Type & style
- Home type: SingleFamily
- Architectural style: Acadian
- Property subtype: Single Family Residence
Materials
- Foundation: Slab
- Roof: Shingle
Condition
- Average Condition
- Year built: 1992
Utilities & green energy
- Sewer: Septic Tank
- Water: Public
Community & HOA
Community
- Subdivision: Shadow Creek
HOA
- Has HOA: No
Location
- Region: Hammond
Financial & listing details
- Tax assessed value: $176,893
- Annual tax amount: $1,169
- Date on market: 11/13/2024
Price history
| Date | Event | Price |
|---|---|---|
| 2/24/2025 | Sold | -- |
Source:  GSREIN #2475352 Report a problem GSREIN #2475352 Report a problem | ||
| 10/15/2024 | Sold | -- |
Source: Public Record Report a problem | ||
Public tax history
| Year | Property taxes | Tax assessment |
|---|---|---|
| 2025 | $1,169 +954.4% | $17,689 +108.8% |
| 2024 | $111 -0.7% | $8,470 |
| 2023 | $112 | $8,470 |
| 2022 | $112 +0% | $8,470 |
| 2021 | $112 0% | $8,470 |
| 2020 | $112 +0.2% | $8,470 |
| 2019 | $111 -88.6% | $8,470 |
| 2018 | $975 +765.4% | $8,470 |
| 2017 | $113 | $8,470 |
| 2016 | $113 | $8,470 |
| 2015 | $113 +4.4% | $8,470 |
| 2014 | $108 +15.1% | $8,470 |
| 2013 | $94 -11.2% | $8,470 |
| 2012 | $106 +8.7% | $8,470 |
| 2011 | $97 +2% | $8,470 |
| 2010 | $95 -1.8% | $8,470 |
| 2009 | $97 -0.1% | $8,470 |
| 2008 | $97 -2.4% | $8,470 |
| 2007 | $99 +5.1% | $8,470 |
| 2006 | $95 | $8,470 |
| 2005 | -- | $8,470 |
| 2004 | -- | $8,470 |
| 2003 | -- | $8,470 |
| 2002 | -- | $8,470 |
| 2001 | -- | $8,470 |
| 2000 | -- | $8,470 |
Find assessor info on the county website
Neighborhood: 70401
Nearby homes
- $--4 bd3 ba2.6k sqft10165 Greenleaf Blvd, Hammond, LA 70401Sold

- $221,000-- bd-- ba1.8k sqft45214 Shadow Creek Dr, Hammond, LA 70401Off Market
- $345,7003 bd2 ba2k sqft45167 Tanglewood Dr, Hammond, LA 70401Off Market
- $296,7004 bd4 ba2.3k sqft10141 Greenleaf Blvd, Hammond, LA 70401Off Market
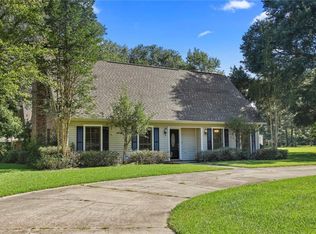
- $515,900-- bd-- ba3k sqft45175 Tanglewood Dr, Hammond, LA 70401Off Market
- $307,100-- bd-- ba2.7k sqft45182 Tanglewood Dr, Hammond, LA 70401Off Market
- $230,200-- bd-- ba1.8k sqft45138 Tanglewood Dr, Hammond, LA 70401Off Market
- $243,800-- bd-- ba1.9k sqft45252 Shadow Creek Dr, Hammond, LA 70401Off Market
Nearby schools
GreatSchools rating
- 4/10Hammond Westside Elementary Montessori SchoolGrades: PK-8Distance: 4.7 mi
- 4/10Hammond High Magnet SchoolGrades: 9-12Distance: 10.9 mi
Get a cash offer in 3 minutes
Find out how much your home could sell for in as little as 3 minutes with a no-obligation cash offer.
Estimated market value
$239,300
Get a cash offer in 3 minutes
Find out how much your home could sell for in as little as 3 minutes with a no-obligation cash offer.
Estimated market value
$239,300
- Louisiana
- Tangipahoa Parish
- Hammond
- 70401
- 45159 Tanglewood Dr
Nearby cities
Nearby zip codes
Other Hammond Topics
