One or more photo(s) has been virtually staged. One or more photo(s) has been virtually staged. Under Construction. Lavishly Luxurious Brand-New Home with Open Floorplan and Gourmet Kitchen! Surrounded by new construction homes in an up-and-coming neighborhood, this 3BR/2.5BA, 1,700sqft property immediately magnetizes attention with stunning contemporary architecture, an inviting covered front porch, and an uber-chic exterior color scheme. Majestically embracing the modern aesthetic, the immaculate interior captivates with a lovely foyer, beautiful French Oak Dublin flooring, an open split-floorplan, an expansive living room, and high tray ceilings. Cascading natural light twinkles throughout, revealing the seamless integration of muted hues and tactile textures. Entertainment-centric in design, the open concept gourmet kitchen welcomes culinary exploration with Carrara quartz countertops, European-inspired cabinets, breakfast bar island in Spiced Chestnut, elegant pendant lights, and a posh dining area with a remarkable chandelier. Outdoor gatherings will be equally memorable with a covered lanai and ample greenspace. Sequestered for maximum privacy, the sumptuous primary bedroom charms with tray ceilings, an accent wall, and a sleek ceiling fan. Fashion-forward individuals are sure to relish in the primary bedroom’s walk-in closet. Carefully curated to create a soothing affect, the primary en suite dazzles with an oversized shower, custom tilework, premium finishes, and a fabulous storage vanity boasting West Coast vibes. Two extra bedrooms are generously sized with dedicated closets, while the full guest bathroom satisfies multigenerational needs with a shower/tub combo, matching hardware, and a storage vanity. Additional considerations include an attached one-car garage, interior laundry room, concrete block construction, impact windows, only 5-minutes from beaches and Downtown Gulfport, quick 10-minute drive to Downtown St. Petersburg, close to shopping, schools, hiking trails, parks, golf courses, and restaurants, and so much more! Call now to schedule your private showing!
Sold for $612,500
$612,500
4516 23RD AVENUE S, ST PETERSBURG, FL 33711
3beds
1,692sqft
Single Family Residence
Built in 2024
5,001 Square Feet Lot
$628,500 Zestimate®
$362/sqft
$3,496 Estimated rent
Home value
$628,500
$578,000 - $685,000
$3,496/mo
Zestimate® history
Owner options
List your home for rent
$3,496/mo
Rent Zestimate®
Find your next renter with Zillow Rental Manager. Plus, with online applications, you can quickly screen prospective tenants – for free.
$3,496/mo
Rent Zestimate®
Refinance and save
$4,241/mo
Est. payment
Refinancing to a lower rate could help reduce your monthly payments and save thousands over the life of the loan.
$4,241/mo
Est. payment
Explore your selling options
Work with a Zillow partner agent
Leverage their expertise and Zillow's premium Showcase listings to get your home seen by more buyers.
Get startedList with your own agent
Get your home in front of millions of buyers by listing it on Zillow.
Learn how to do itSell it yourself
Take full control of how buyers see your home on Zillow by listing For Sale by Owner (FSBO).
List your homeWhat's special
Zillow last checked:
Listing updated:
Listed by:
Alejandro Jimenez 786-201-9182,
VERTICAL INTERNATIONAL REAL ESTATE LLC 954-822-3439
Bought with:
Alejandro Jimenez, 3262367
VERTICAL INTERNATIONAL REAL ESTATE LLC
Source: Stellar MLS,MLS#: T3530566 Originating MLS: Pinellas Suncoast
Originating MLS: Pinellas Suncoast
Facts & features
Interior
Bedrooms & bathrooms
- Bedrooms: 3
- Bathrooms: 3
- Full bathrooms: 2
- 1/2 bathrooms: 1
Rooms
- Room types: Utility Room
Primary bedroom
- Features: Walk-In Closet(s)
- Level: First
Bedroom 1
- Features: Built-in Closet
- Level: First
Bedroom 2
- Features: Built-in Closet
- Level: First
Primary bathroom
- Level: First
Bathroom 1
- Level: First
Bathroom 2
- Level: First
Dining room
- Level: First
Foyer
- Level: First
Kitchen
- Level: First
Laundry
- Level: First
Living room
- Level: First
Heating
- Central, Electric
Cooling
- Central Air
Appliances
- Included: Dishwasher, Disposal, Electric Water Heater, Exhaust Fan, Microwave, Range, Range Hood, Refrigerator
- Laundry: Inside
Features
- Cathedral Ceiling(s), Ceiling Fan(s), Kitchen/Family Room Combo, Open Floorplan, Primary Bedroom Main Floor, Solid Surface Counters, Solid Wood Cabinets, Split Bedroom, Tray Ceiling(s), Walk-In Closet(s)
- Flooring: Luxury Vinyl
- Doors: Sliding Doors
- Windows: Storm Window(s), Hurricane Shutters/Windows
- Has fireplace: No
Interior area
- Total structure area: 2,289
- Total interior livable area: 1,692 sqft
Property
Parking
- Total spaces: 1
- Parking features: Garage - Attached
- Attached garage spaces: 1
Features
- Levels: One
- Stories: 1
- Exterior features: Lighting, Rain Gutters, Sidewalk
- Fencing: Vinyl
- Has view: Yes
- View description: City, Garden
Lot
- Size: 5,001 Square Feet
- Dimensions: 50 x 100
Details
- Parcel number: 343116844200070020
- Special conditions: None
Construction
Type & style
- Home type: SingleFamily
- Architectural style: Contemporary
- Property subtype: Single Family Residence
Materials
- Block, Stucco
- Foundation: Stem Wall
- Roof: Shingle
Condition
- Completed
- New construction: Yes
- Year built: 2024
Details
- Builder model: CLIFTON
- Builder name: PCIG RESTORATION
Utilities & green energy
- Sewer: Public Sewer
- Water: Public
- Utilities for property: BB/HS Internet Available, Cable Available, Electricity Available
Green energy
- Energy efficient items: HVAC, Insulation, Windows
Community & HOA
Community
- Pet fee: $0 monthly
- Subdivision: SOUTH SHADOW LAWN
HOA
- Has HOA: No
Location
- Region: Saint Petersburg
Financial & listing details
- Price per square foot: $362/sqft
- Tax assessed value: $477,337
- Annual tax amount: $4,234
- Date on market: 5/31/2024
- Cumulative days on market: 82 days
- Listing terms: Cash,Conventional,FHA,VA Loan
- Ownership: Fee Simple
- Total actual rent: 0
- Electric utility on property: Yes
- Road surface type: Asphalt
Price history
| Date | Event | Price |
|---|---|---|
| 9/18/2024 | Sold | $612,500$362/sqft |
Source:  Stellar MLS #T3530566 Report a problem Stellar MLS #T3530566 Report a problem | ||
| 8/21/2024 | Pending sale | $612,500$362/sqft |
Source: Stellar MLS #T3530566 Report a problem | ||
| 7/2/2024 | Price change | $612,500-3.5%$362/sqft |
Source: Stellar MLS #T3530566 Report a problem | ||
| 5/31/2024 | Listed for sale | $635,000+101.6%$375/sqft |
Source: Stellar MLS #T3530566 Report a problem | ||
| 4/13/2023 | Sold | $315,000$186/sqft |
Source: Public Record Report a problem | ||
Public tax history
| Year | Property taxes | Tax assessment |
|---|---|---|
| 2025 | $8,660 +243.9% | $477,337 +270% |
| 2024 | $2,518 -40.5% | $129,023 -39.5% |
| 2023 | $4,235 -27% | $213,244 -26.4% |
| 2022 | $5,801 +1630.6% | $289,573 +607.2% |
| 2021 | $335 +1.9% | $40,945 +1.4% |
| 2020 | $329 +5.4% | $40,380 +2.3% |
| 2019 | $312 | $39,472 +1.9% |
| 2018 | $312 +4.6% | $38,736 +2.1% |
| 2017 | $298 +9.9% | $37,939 +2.1% |
| 2016 | $271 +0.1% | $37,159 +0.7% |
| 2015 | $271 +2.1% | $36,901 +0.8% |
| 2014 | $266 -20.7% | $36,608 -7.3% |
| 2013 | $335 +4.8% | $39,499 +1.7% |
| 2012 | $320 | $38,839 -5.4% |
| 2011 | -- | $41,075 +1.5% |
| 2010 | -- | $40,468 +2.7% |
| 2009 | -- | $39,404 +0.1% |
| 2008 | $309 | $39,365 +3% |
| 2007 | -- | $38,218 -60.2% |
| 2005 | -- | $96,100 +17.8% |
| 2004 | $248 +5.7% | $81,600 +6.3% |
| 2003 | $234 +14.2% | $76,800 +27.6% |
| 2002 | $205 | $60,200 +17.6% |
| 2001 | $205 +11.9% | $51,200 +12.8% |
| 2000 | $183 | $45,400 |
Find assessor info on the county website
Neighborhood: Twinbrooks
Nearby homes
- $370,0004 bd2 ba1.2k sqft4500 23rd Ave S, Saint Petersburg, FL 33711Sold
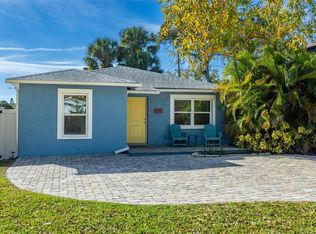
- $607,0003 bd3 ba1.6k sqft4520 23rd Ave S, Saint Petersburg, FL 33711Sold

- $291,500-- bd2 ba1.1k sqft4519 24th Ave S, Saint Petersburg, FL 33711Off Market
- $277,6002 bd1 ba1.1k sqft4530 23rd Ave S, Saint Petersburg, FL 33711Off Market

- $660,0003 bd3 ba1.8k sqft4511 24th Ave S, Saint Petersburg, FL 33711Sold
- $849,0003 bd3 ba2k sqft4501 24th Ave S, Saint Petersburg, FL 33711Sold
- $440,0003 bd2 ba1.5k sqft4527 24th Ave S, Saint Petersburg, FL 33711Sold
- $279,0002 bd1 ba984 sqft4511 23rd Ave S, Saint Petersburg, FL 33711Off Market
Nearby schools
GreatSchools rating
- 4/10Gulfport Montessori Elementary SchoolGrades: PK-5Distance: 0.6 mi
- 3/10Azalea Middle SchoolGrades: 6-8Distance: 4.5 mi
- 4/10Boca Ciega High SchoolGrades: 9-12Distance: 1.4 mi
Get a cash offer in 3 minutes
Find out how much your home could sell for in as little as 3 minutes with a no-obligation cash offer.
Estimated market value
$628,500
Get a cash offer in 3 minutes
Find out how much your home could sell for in as little as 3 minutes with a no-obligation cash offer.
Estimated market value
$628,500
- Florida
- Pinellas County
- Saint Petersburg
- 33711
- Twinbrooks
- 4516 23RD AVENUE S
Nearby cities
Nearby neighborhoods
Nearby zip codes
Other Saint Petersburg Topics
- Apartments for Rent in 33711
- Houses for Sale in 33711
- Houses for Rent in 33711
- 33711 Real Estate
- Saint Petersburg Condos
- Houses for Sale in Saint Petersburg
- Newest Listings in Saint Petersburg
- Saint Petersburg Home Values
- Saint Petersburg Real Estate Agents
- Saint Petersburg Refinance
- Saint Petersburg Mortgage Rates
