Skip main navigation
Sold for $324,020
  • $324,020

    4516 67th St, Urbandale, IA 50322

    3beds
    1,466sqft
    Single Family Residence, Residential
    Built in 1970
    0.3 Acres Lot
    $323,900 Zestimate®
    $221/sqft
    $1,939 Estimated rent

    Home value

    $323,900

    $301,000 - $350,000

    $1,939/mo

    Zestimate® history
    Loading
    Loading...

    Owner options

    List your home for rent

    $1,939/mo

    Rent Zestimate®

    Find your next renter with Zillow Rental Manager. Plus, with online applications, you can quickly screen prospective tenants – for free.

    Learn more

    $1,939/mo

    Rent Zestimate®

    Refinance and save

    $1,778/mo

    Est. payment

    Refinancing to a lower rate could help reduce your monthly payments and save thousands over the life of the loan.

    See today's rates

    $1,778/mo

    Est. payment

    Explore your selling options

    Work with a Zillow partner agent

    Leverage their expertise and Zillow's premium Showcase listings to get your home seen by more buyers.

    Get started

    List with your own agent

    Get your home in front of millions of buyers by listing it on Zillow.

    Learn how to do it

    Sell it yourself

    Take full control of how buyers see your home on Zillow by listing For Sale by Owner (FSBO).

    List your home

    What's special

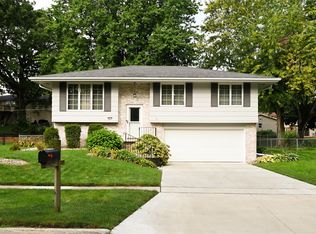
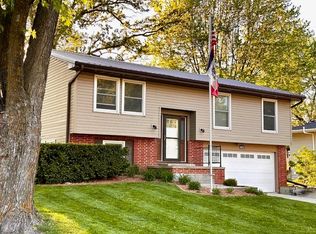
    This already stunning and unique split foyer home has been enhanced with numerous updates you'll love! A brand-new driveway and front entry steps welcome you in, while the freshly repainted exterior, featuring a perfectly chosen color, enhances curb appeal. The roof has been upgraded with impact-resistant shingles, offering peace of mind for years to come. Inside, you'll be greeted by all-new flooring, trim, and paint throughout. The open-concept kitchen flows into the spacious living room, offering ample cabinet space and a new range. The living room has been beautifully refreshed with a whitewashed brick fireplace set against a stylish shiplap accent wall in a striking, modern color. The primary suite features a large closet and a full bathroom with a tiled shower, while a second bedroom completes the main level. The fully finished lower level is bright with natural light, providing generous storage and a welcoming atmosphere. It also boasts new flooring, a newly added bar area, and a completely remodeled ¾ bathroom. The lower level is rounded out by a third bedroom and a laundry/utility room, featuring a brand-new washer. A new composite deck and patio create perfect spaces for outdoor enjoyment. The fenced backyard, located on a corner lot with extra side parking, is shaded by mature trees, offering both privacy and space. Be part of this fast-growing community, just half a mile from the high school and local park!

    Zillow last checked:

    Listing updated:

    Listed by:

    Flanders Team 515-450-9890,

    RE/MAX REAL ESTATE CENTER,

    Jackson Krile,

    RE/MAX REAL ESTATE CENTER

    Bought with:

    Member Non

    CENTRAL IOWA BOARD OF REALTORS

    Source: CIBR,MLS#: 66017MLS Logo

    Facts & features

    Interior

    Bedrooms & bathrooms
    • Bedrooms: 3
    • Bathrooms: 2
    • Full bathrooms: 1
    • 3/4 bathrooms: 1
    Bedroom
    • Level: Main
    Bedroom 2
    • Level: Main
    Bedroom 3
    • Level: Basement
    Full bathroom
    • Level: Main
    Other
    • Level: Basement
    Dining room
    • Level: Main
    Kitchen
    • Level: Main
    Laundry
    • Level: Basement
    Living room
    • Level: Main
    Rec room
    • Level: Basement
    Heating
    • Forced Air, Natural Gas
    Cooling
    • Central Air
    Appliances
    • Included: Dishwasher, Dryer, Microwave, Range, Refrigerator, Washer
    Features
    • Ceiling Fan(s)
    • Flooring: Luxury Vinyl
    • Basement: Full,Sump Pump
    • Has fireplace: Yes
    • Fireplace features: Gas
    Interior area
    • Total structure area: 1,466
    • Total interior livable area: 1,466 sqft
    • Finished area above ground: 1,466
    • Finished area below ground: 900

    Property

    Parking
    • Parking features: Garage
    • Has garage: Yes
    Features
    • Patio & porch: Patio
    • Fencing: Fenced
    Lot
    • Size: 0.30 Acres
    • Features: Level
    Details
    • Parcel number: 312/03270032000
    • Zoning: R-1S
    • Special conditions: Standard

    Construction

    Type & style
    • Home type: SingleFamily
    • Property subtype: Single Family Residence, Residential
    Materials
    • Foundation: Block, Tile
    Condition
    • Year built: 1970

    Utilities & green energy

    • Sewer: Public Sewer
    • Water: Public

    Community & neighborhood

    Location
    • Region: Urbandale

    Other

    Other facts
    • Road surface type: Hard Surface

    Price history

    DateEventPrice
    12/27/2024Sold$324,020+0.5%$221/sqft
    Source: CIBR #66017 Report a problem
    11/18/2024Price change$322,500-2.3%$220/sqft
    Source: RE/MAX Central #66017 Report a problem
    11/7/2024Listed for sale$330,000+57.9%$225/sqft
    Source: CIBR #66017 Report a problem
    8/31/2020Sold$209,000-2.3%$143/sqft
    Source: DMMLS #602858 Report a problem
    4/13/2020Pending sale$214,000$146/sqft
    Source: Attain RE #602858 Report a problem
    4/9/2020Listed for sale$214,000+16.6%$146/sqft
    Source: Attain RE #602858 Report a problem
    5/18/2015Sold$183,500-0.8%$125/sqft
    Source: Public Record Report a problem
    3/18/2015Price change$185,000-2.1%$126/sqft
    Source: Iowa Realty Co., Inc. #448980 Report a problem
    2/19/2015Listed for sale$189,000+5%$129/sqft
    Source: Iowa Realty Co., Inc. #448980 Report a problem
    11/25/2014Listing removed$180,000$123/sqft
    Source: Iowa Realty Co., Inc. #439581 Report a problem
    9/20/2014Price change$180,000-2.7%$123/sqft
    Source: Iowa Realty Co., Inc. #439581 Report a problem
    7/9/2014Listed for sale$185,000+9.1%$126/sqft
    Source: Owner Report a problem
    9/17/2007Sold$169,500$116/sqft
    Source: Public Record Report a problem

    Public tax history

    YearProperty taxesTax assessment
    2025$5,622 +2%$320,200 +5.3%
    2024$5,510 +6.3%$304,200
    2023$5,182 +1.2%$304,200 +26%
    2022$5,122 +7.7%$241,500
    2021$4,756 +1.8%$241,500 +9%
    2020$4,672 +5%$221,500
    2019$4,450 +3.9%$221,500 +9.7%
    2018$4,282 $202,000
    2017$4,282 +10.4%$202,000 +9.1%
    2016$3,878 $185,100
    2015$3,878 +8.1%$185,100 +4.5%
    2014$3,588 $177,200
    2013-- $177,200 -0.2%
    2012-- $177,500
    2011-- $177,500 -0.2%
    2010-- $177,800
    2009-- $177,800 +3%
    2008-- $172,600
    2007-- $172,600 +5%
    2006-- $164,400
    2005-- $164,400 +10.3%
    2003-- $149,100 +5.7%
    2002-- $141,100
    2001-- $141,100

    Find assessor info on the county website

    Neighborhood: 50322

    Nearby schools

    GreatSchools rating
    Get pre-qualified for a loan
    At Zillow Home Loans, we can pre-qualify you in as little as 5 minutes with no impact to your credit score.

    An equal housing lender. NMLS #10287.

    Sell for more on Zillow
    Get a Zillow Showcase℠ listing at no additional cost and you could sell for .
    $323,900
    2% more
    +$6,478
    With Zillow Showcase(estimated)
    $330,378