Beautifully Updated Townhome in the Heart of Annandale! Welcome to this beautifully updated 3-level townhome in the desirable Pinecrest Heights community of Annandale. This move-in ready home has been freshly painted throughout and features updated all light switches, modern light fixtures, and all-new windows. Every bathroom has been completely renovated with tasteful, contemporary finishes. Upstairs, you'll find three spacious bedrooms with brand-new carpeting and ample natural light. The main level showcases gleaming refinished hardwood floors, recessed lighting, elegant crown molding in the dining area, and a brand-new sliding glass door that opens to the backyard—perfect for indoor-outdoor living. The kitchen includes a brand-new stove, sleek new backsplash and room to create a breakfast nook. The fully finished basement features new flooring, a cozy fireplace, and a versatile bonus room that can serve as a home office, gym, or guest space. The basement bathroom has also been updated with new flooring and lighting. The HVAC system is only two years old, and professional duct cleaning has been completed—ensuring a comfortable, clean, and efficient living environment. Ideally located close to shopping, dining, parks, and commuter routes (I-395 and I-495), this thoughtfully upgraded home is an incredible opportunity you won’t want to miss!
Sold for $605,000
$605,000
4516 Airlie Way, Annandale, VA 22003
3beds
1,440sqft
Townhouse
Built in 1973
1,600 Square Feet Lot
$616,500 Zestimate®
$420/sqft
$3,401 Estimated rent
Home value
$616,500
$580,000 - $660,000
$3,401/mo
Zestimate® history
Owner options
List your home for rent
$3,401/mo
Rent Zestimate®
Find your next renter with Zillow Rental Manager. Plus, with online applications, you can quickly screen prospective tenants – for free.
$3,401/mo
Rent Zestimate®
Refinance and save
$4,202/mo
Est. payment
Refinancing to a lower rate could help reduce your monthly payments and save thousands over the life of the loan.
$4,202/mo
Est. payment
Explore your selling options
Work with a Zillow partner agent
Leverage their expertise and Zillow's premium Showcase listings to get your home seen by more buyers.
Get startedList with your own agent
Get your home in front of millions of buyers by listing it on Zillow.
Learn how to do itSell it yourself
Take full control of how buyers see your home on Zillow by listing For Sale by Owner (FSBO).
List your homeWhat's special
Zillow last checked:
Listing updated:
Listed by:
Sean Sarwar 202-790-4359,
Jobin Realty
Bought with:
Ms. Suzanne B Riegert, 0225147494
Berkshire Hathaway HomeServices PenFed Realty
Source: Bright MLS,MLS#: VAFX2263430
Facts & features
Interior
Bedrooms & bathrooms
- Bedrooms: 3
- Bathrooms: 4
- Full bathrooms: 3
- 1/2 bathrooms: 1
- Main level bathrooms: 1
Rooms
- Room types: Living Room, Dining Room, Primary Bedroom, Bedroom 2, Bedroom 3, Kitchen, Game Room, Office, Utility Room
Primary bedroom
- Features: Flooring - Carpet
- Level: Upper
- Area: 150 Square Feet
- Dimensions: 15 X 10
Bedroom 2
- Features: Flooring - Carpet
- Level: Upper
- Area: 108 Square Feet
- Dimensions: 12 X 9
Bedroom 3
- Features: Flooring - Carpet
- Level: Upper
- Area: 108 Square Feet
- Dimensions: 12 X 9
Dining room
- Features: Flooring - HardWood
- Level: Main
- Area: 132 Square Feet
- Dimensions: 12 X 11
Game room
- Features: Fireplace - Wood Burning, Flooring - Engineered Wood
- Level: Lower
- Area: 228 Square Feet
- Dimensions: 19 X 12
Kitchen
- Features: Flooring - Ceramic Tile
- Level: Main
- Area: 110 Square Feet
- Dimensions: 11 X 10
Living room
- Features: Flooring - HardWood
- Level: Main
- Area: 228 Square Feet
- Dimensions: 19 X 12
Office
- Features: Flooring - Engineered Wood
- Level: Lower
Utility room
- Level: Unspecified
Heating
- Heat Pump, Electric
Cooling
- Central Air, Heat Pump, Electric
Appliances
- Included: Dishwasher, Disposal, Dryer, Exhaust Fan, Oven/Range - Electric, Refrigerator, Microwave, Washer, Electric Water Heater
- Laundry: In Basement
Features
- Kitchen - Table Space, Dining Area, Primary Bath(s), Floor Plan - Traditional
- Flooring: Hardwood, Carpet, Ceramic Tile
- Doors: Sliding Glass, Storm Door(s)
- Windows: Bay/Bow, Window Treatments
- Basement: Finished,Improved
- Number of fireplaces: 1
- Fireplace features: Brick, Wood Burning
Interior area
- Total structure area: 1,440
- Total interior livable area: 1,440 sqft
- Finished area above ground: 1,440
Property
Parking
- Total spaces: 2
- Parking features: Parking Lot
Accessibility
- Accessibility features: Other
Features
- Levels: Three
- Stories: 3
- Patio & porch: Patio
- Exterior features: Sidewalks
- Pool features: Community
- Fencing: Back Yard
Lot
- Size: 1,600 Square Feet
Details
- Additional structures: Above Grade
- Parcel number: 7122257
- Zoning: R
- Special conditions: Standard
Construction
Type & style
- Home type: Townhouse
- Architectural style: Colonial
- Property subtype: Townhouse
Materials
- Brick
- Foundation: Permanent, Slab
Condition
- Very Good
- New construction: No
- Year built: 1973
Details
- Builder model: PRISTINE
Utilities & green energy
- Sewer: Public Sewer
- Water: Public
- Utilities for property: Cable Available
Community & HOA
Community
- Features: Pool
- Subdivision: Pinecrest Heights
HOA
- Has HOA: Yes
- Amenities included: Common Grounds, Pool
- Services included: Common Area Maintenance, Pool(s), Snow Removal, Trash, Lawn Care Front
- HOA fee: $412 quarterly
- HOA name: PINECREST HEIGHTS
Location
- Region: Annandale
Financial & listing details
- Price per square foot: $420/sqft
- Tax assessed value: $546,640
- Annual tax amount: $6,136
- Date on market: 9/11/2025
- Listing agreement: Exclusive Right To Sell
- Listing terms: FHA,VA Loan,Conventional
- Ownership: Fee Simple
Price history
| Date | Event | Price |
|---|---|---|
| 3/30/2026 | Listing removed | $3,295$2/sqft |
Source: Bright MLS #VAFX2282244 Report a problem | ||
| 2/14/2026 | Price change | $3,295-3.1%$2/sqft |
Source: Bright MLS #VAFX2282244 Report a problem | ||
| 12/12/2025 | Listed for rent | $3,400$2/sqft |
Source: Bright MLS #VAFX2282244 Report a problem | ||
| 12/4/2025 | Sold | $605,000-1.6%$420/sqft |
Source:  Bright MLS #VAFX2263430 Report a problem Bright MLS #VAFX2263430 Report a problem | ||
| 11/30/2025 | Pending sale | $615,000$427/sqft |
Source: Bright MLS #VAFX2263430 Report a problem | ||
| 11/20/2025 | Contingent | $615,000$427/sqft |
Source: Bright MLS #VAFX2263430 Report a problem | ||
| 11/1/2025 | Price change | $615,000-0.8%$427/sqft |
Source: Bright MLS #VAFX2263430 Report a problem | ||
| 9/11/2025 | Listed for sale | $620,000+287.5%$431/sqft |
Source: Bright MLS #VAFX2263430 Report a problem | ||
| 5/27/1997 | Sold | $160,000$111/sqft |
Source: Public Record Report a problem | ||
Public tax history
| Year | Property taxes | Tax assessment |
|---|---|---|
| 2025 | $6,319 +3.2% | $546,640 +3.4% |
| 2024 | $6,123 +4.4% | $528,550 +1.7% |
| 2023 | $5,866 +5.7% | $519,770 +7.1% |
| 2022 | $5,549 | $485,290 +6.1% |
| 2021 | -- | $457,400 +4.7% |
| 2020 | $5,171 +6.6% | $436,930 +6.6% |
| 2019 | $4,853 +3.4% | $410,030 +3.4% |
| 2018 | $4,695 +5.6% | $396,730 +3.6% |
| 2017 | $4,448 +2.8% | $383,090 +2.6% |
| 2016 | $4,325 +7.7% | $373,370 +3.8% |
| 2015 | $4,016 +3.8% | $359,870 +3.5% |
| 2014 | $3,870 | $347,590 +12.9% |
| 2013 | -- | $307,890 -2.6% |
| 2012 | -- | $316,230 |
| 2011 | -- | $316,230 +7.5% |
| 2010 | -- | $294,200 -2.5% |
| 2009 | -- | $301,720 -24.2% |
| 2008 | -- | $398,160 -5.6% |
| 2007 | -- | $421,740 +78.4% |
| 2003 | -- | $236,395 +22% |
| 2002 | -- | $193,765 +22% |
| 2001 | -- | $158,825 |
Find assessor info on the county website
Neighborhood: 22003
Nearby homes
- $560,2003 bd3 ba1.4k sqft4514 Airlie Way, Annandale, VA 22003Off Market
- $600,0003 bd4 ba1.6k sqft4518 Airlie Way, Annandale, VA 22003Sold
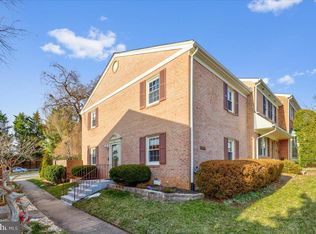
- $611,8003 bd4 ba1.4k sqft4512 Airlie Way, Annandale, VA 22003Off Market
- $563,4003 bd3 ba1.6k sqft4510 Airlie Way, Annandale, VA 22003Off Market
- $594,7003 bd3 ba1.4k sqft4520 Airlie Way, Annandale, VA 22003Off Market
- $605,4001 bd1 ba1.4k sqft4508 Airlie Way, Annandale, VA 22003Off Market
- $618,3003 bd3 ba1.4k sqft4522 Airlie Way, Annandale, VA 22003Off Market
- $564,7003 bd3 ba1.4k sqft4506 Airlie Way, Annandale, VA 22003Off Market
Nearby schools
GreatSchools rating
- 7/10Columbia Elementary SchoolGrades: PK-5Distance: 0.1 mi
- 3/10Holmes Middle SchoolGrades: 6-8Distance: 1.1 mi
- 3/10Annandale High SchoolGrades: 9-12Distance: 1.9 mi
Schools provided by the listing agent
- High: Annandale
- District: Fairfax County Public Schools
Source: Bright MLS. This data may not be complete. We recommend contacting the local school district to confirm school assignments for this home.
Get a cash offer in 3 minutes
Find out how much your home could sell for in as little as 3 minutes with a no-obligation cash offer.
Estimated market value
$616,500
Get a cash offer in 3 minutes
Find out how much your home could sell for in as little as 3 minutes with a no-obligation cash offer.
Estimated market value
$616,500
- Virginia
- Fairfax County
- Annandale
- 22003
- 4516 Airlie Way
Nearby cities
Nearby zip codes
Other Annandale Topics
