
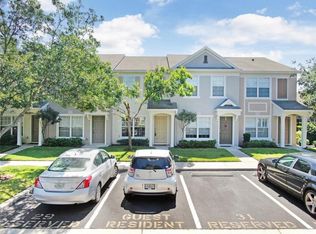
Welcome to this beautifully maintained 2-bedroom, 2.5-bath end-unit townhome in the heart of the Riverview/Brandon area. Offering 1,184 square feet of thoughtfully designed living space, this home blends comfort, convenience, and style in one of the most desirable locations around. Inside, you’ll find laminate flooring in the main living area and tile in the kitchen and bathrooms for easy maintenance and modern appeal. The kitchen is a standout with granite countertops, stainless steel appliances, and plenty of cabinet space—perfect for both everyday cooking and entertaining. Upstairs, both bedrooms feature large windows that fill the space with natural light, and each offers its own private bathroom. Step outside to the covered rear patio, an ideal spot to relax with a drink and enjoy quiet evenings outdoors. This gated community offers fantastic amenities including a resort-style pool, cabana, ample parking, and exterior maintenance—making for truly low-maintenance, secure living. The location can’t be beat! You're within walking distance to Target, EOS gym, local restaurants, and a laundromat, with quick access to I-75 and the Selmon Expressway for an easy commute to downtown Tampa, MacDill, or the beaches. Whether you're a first-time buyer, downsizing, or looking for a smart investment, this townhome has everything you need and more. Some photos contain virtual staging.
Sold for $215,000
Zillow last checked:
Listing updated:
Bought with:
Kathryn Krayer Zimring, 3191164
RE/MAX METRO
Source: Stellar MLS,MLS#: TB8376085 Originating MLS: Suncoast Tampa
Originating MLS: Suncoast Tampa
Price history
| Date | Event | Price |
|---|---|---|
| 9/5/2025 | Sold | $215,000$182/sqft |
Source:  Stellar MLS #TB8376085 Report a problem Stellar MLS #TB8376085 Report a problem | ||
| 8/12/2025 | Pending sale | $215,000$182/sqft |
Source: Stellar MLS #TB8376085 Report a problem | ||
| 7/22/2025 | Price change | $215,000-1.8%$182/sqft |
Source: Stellar MLS #TB8376085 Report a problem | ||
| 5/29/2025 | Price change | $219,000-2.7%$185/sqft |
Source: Stellar MLS #TB8376085 Report a problem | ||
| 4/18/2025 | Listed for sale | $225,000+1.1%$190/sqft |
Source: Stellar MLS #TB8376085 Report a problem | ||
| 4/10/2025 | Listing removed | $222,500$188/sqft |
Source: Stellar MLS #T3510644 Report a problem | ||
| 3/10/2025 | Price change | $222,500-3.2%$188/sqft |
Source: Stellar MLS #T3510644 Report a problem | ||
| 1/20/2025 | Price change | $229,900-4.2%$194/sqft |
Source: Stellar MLS #T3510644 Report a problem | ||
| 1/8/2025 | Price change | $239,900-2%$203/sqft |
Source: Stellar MLS #T3510644 Report a problem | ||
| 11/1/2024 | Listed for sale | $244,900$207/sqft |
Source: Stellar MLS #T3510644 Report a problem | ||
| 9/30/2024 | Listing removed | $244,900$207/sqft |
Source: Stellar MLS #T3510644 Report a problem | ||
| 9/18/2024 | Listed for sale | $244,900$207/sqft |
Source: Stellar MLS #T3510644 Report a problem | ||
| 9/15/2024 | Pending sale | $244,900$207/sqft |
Source: Stellar MLS #T3510644 Report a problem | ||
| 7/10/2024 | Price change | $244,900-2%$207/sqft |
Source: Stellar MLS #T3510644 Report a problem | ||
| 6/5/2024 | Price change | $249,900-0.8%$211/sqft |
Source: Stellar MLS #T3510644 Report a problem | ||
| 5/3/2024 | Listed for sale | $252,000$213/sqft |
Source: Stellar MLS #T3510644 Report a problem | ||
| 4/7/2024 | Pending sale | $252,000$213/sqft |
Source: Stellar MLS #T3510644 Report a problem | ||
| 3/10/2024 | Listed for sale | $252,000+227.3%$213/sqft |
Source: Stellar MLS #T3510644 Report a problem | ||
| 5/30/2023 | Listing removed | -- |
Source: Zillow Rentals Report a problem | ||
| 4/28/2023 | Listed for rent | $1,790+38.2%$2/sqft |
Source: Zillow Rentals Report a problem | ||
| 8/29/2016 | Listing removed | $1,295+7.9%$1/sqft |
Source: COLDWELL BANKER RESIDENTIAL #T2834654 Report a problem | ||
| 2/12/2015 | Listing removed | $1,200$1/sqft |
Source: COLDWELL BANKER RESIDENTIAL #T2734098 Report a problem | ||
| 1/10/2015 | Listed for rent | $1,200$1/sqft |
Source: COLDWELL BANKER RESIDENTIAL #T2734098 Report a problem | ||
| 9/10/2014 | Sold | $77,000-4.9%$65/sqft |
Source: Public Record Report a problem | ||
| 8/6/2014 | Price change | $81,000+2.8%$68/sqft |
Source: REALHome Services and Solutions #O5311187 Report a problem | ||
| 6/4/2014 | Listed for sale | $78,800+89.4%$67/sqft |
Source: REALHome Services and Solutions Report a problem | ||
| 4/22/2014 | Sold | $41,600-73.8%$35/sqft |
Source: Public Record Report a problem | ||
| 9/16/2005 | Sold | $158,500+37.9%$134/sqft |
Source: Public Record Report a problem | ||
| 7/20/2005 | Sold | $114,900$97/sqft |
Source: Public Record Report a problem | ||
Nearby homes
Get a cash offer in 3 minutes
Find out how much your home could sell for in as little as 3 minutes with a no-obligation cash offer.
Estimated market value
$211,800
