Welcome home to this beautifully updated modern traditional offering 3 bedrooms, 2 bathrooms, and a dedicated office. From the moment you step inside, you are greeted by charming built ins, a bright home office, and recently refinished real hardwood floors that run throughout, creating warmth and character at every turn. The light filled kitchen is both stylish and functional, featuring stainless steel appliances, marble countertops, decorative lighting, and an inviting island with built in cabinetry for added storage. Large, updated windows throughout the home bring in abundant natural light and enhance the airy, welcoming feel. The spacious primary suite offers a true retreat with a large walk in closet and an updated ensuite bathroom complete with a walk in shower and classic clawfoot tub. Step outside and enjoy the welcoming covered front porch or relax and entertain in the thoughtfully designed backyard featuring new pavers, a deck, cedar fencing, storage shed, and garden beds. Whether hosting friends or enjoying a quiet evening, this outdoor space is ready to impress. Additional updates over the past few years include an AC unit, dishwasher, 7 zone sprinkler system, St Augustine sod, refreshed front landscaping, and freshly trimmed trees, offering peace of mind and move in ready convenience.
Ideally located near Camp Bowie with easy access to Hulen and I 30, this home perfectly blends character, thoughtful updates, and everyday accessibility.
Sold
Price Unknown
4516 Calmont Ave, Fort Worth, TX 76107
3beds
1,818sqft
Single Family Residence
Built in 1947
6,272 Square Feet Lot
$-- Zestimate®
$--/sqft
$-- Estimated rent
Home value
Not available
Estimated sales range
Not available
Not available
Zestimate® history
Owner options
List your home for rent
Find your next renter with Zillow Rental Manager. Plus, with online applications, you can quickly screen prospective tenants – for free.
Refinance and save
Refinancing to a lower rate could help reduce your monthly payments and save thousands over the life of the loan.
Explore your selling options
Work with a Zillow partner agent
Leverage their expertise and Zillow's premium Showcase listings to get your home seen by more buyers.
Get startedList with your own agent
Get your home in front of millions of buyers by listing it on Zillow.
Learn how to do itSell it yourself
Take full control of how buyers see your home on Zillow by listing For Sale by Owner (FSBO).
List your homeWhat's special
Cedar fencingClassic clawfoot tubDedicated officeBright home officeNew paversStorage shedAbundant natural light
Zillow last checked:
Listing updated:
Listed by:
Josiah Keas 0693735 817-523-9113,
League Real Estate 817-523-9113,
Jenny Keas 0787136 760-455-5007,
League Real Estate
Bought with:
Samson Mcclane, 0629872
League Real Estate
Source: NTREIS,MLS#: 21236783
Facts & features
Interior
Bedrooms & bathrooms
- Bedrooms: 3
- Bathrooms: 2
- Full bathrooms: 2
Primary bedroom
- Level: First
- Dimensions: 15 x 13
Bedroom
- Level: First
- Dimensions: 11 x 13
Bedroom
- Level: First
- Dimensions: 11 x 10
Primary bathroom
- Level: First
- Dimensions: 18 x 7
Dining room
- Level: First
- Dimensions: 10 x 11
Other
- Level: First
- Dimensions: 7 x 7
Kitchen
- Features: Kitchen Island
- Level: First
- Dimensions: 18 x 11
Laundry
- Level: First
- Dimensions: 6 x 6
Living room
- Level: First
- Dimensions: 14 x 16
Heating
- Central, Natural Gas
Cooling
- Central Air, Ceiling Fan(s), Electric
Appliances
- Included: Dishwasher, Disposal, Gas Range, Microwave, Vented Exhaust Fan, Wine Cooler
Features
- Built-in Features, Decorative/Designer Lighting Fixtures, High Speed Internet, Kitchen Island, Cable TV
- Flooring: Ceramic Tile, Wood
- Has basement: No
- Has fireplace: No
Interior area
- Total interior livable area: 1,818 sqft
Property
Parking
- Total spaces: 1
- Parking features: Door-Single, Garage Faces Side
- Garage spaces: 1
Features
- Levels: One
- Stories: 1
- Patio & porch: Covered
- Exterior features: Rain Gutters
- Pool features: None
- Fencing: Chain Link,Wood
Lot
- Size: 6,272 Square Feet
- Features: Interior Lot, Landscaped, Few Trees
Details
- Parcel number: 00521329
Construction
Type & style
- Home type: SingleFamily
- Architectural style: Traditional,Detached
- Property subtype: Single Family Residence
Materials
- Foundation: Pillar/Post/Pier
- Roof: Composition
Condition
- Year built: 1947
Utilities & green energy
- Sewer: Public Sewer
- Water: Public
- Utilities for property: Natural Gas Available, Sewer Available, Separate Meters, Water Available, Cable Available
Community & HOA
Community
- Subdivision: Chamberlain Arlington Heights 4th
HOA
- Has HOA: No
Location
- Region: Fort Worth
Financial & listing details
- Tax assessed value: $339,143
- Annual tax amount: $8,463
- Date on market: 4/16/2026
- Cumulative days on market: 29 days
- Listing terms: Cash,Conventional,VA Loan
- Exclusions: pictured kitchen range and microwave, they're replacing with new ones around 4/20 or so delivery date.
Price history
| Date | Event | Price |
|---|---|---|
| 6/15/2026 | Sold | -- |
Source: NTREIS #21236783 Report a problem | ||
| 5/29/2026 | Pending sale | $550,000$303/sqft |
Source: NTREIS #21236783 Report a problem | ||
| 5/16/2026 | Contingent | $550,000$303/sqft |
Source: NTREIS #21236783 Report a problem | ||
| 5/7/2026 | Price change | $550,000-2.7%$303/sqft |
Source: NTREIS #21236783 Report a problem | ||
| 4/16/2026 | Listed for sale | $565,000+2.7%$311/sqft |
Source: NTREIS #21236783 Report a problem | ||
| 3/4/2024 | Sold | -- |
Source: NTREIS #20502272 Report a problem | ||
| 2/1/2024 | Pending sale | $550,000$303/sqft |
Source: NTREIS #20502272 Report a problem | ||
| 1/24/2024 | Contingent | $550,000$303/sqft |
Source: NTREIS #20502272 Report a problem | ||
| 1/15/2024 | Price change | $550,000-1.8%$303/sqft |
Source: NTREIS #20502272 Report a problem | ||
| 1/4/2024 | Listed for sale | $560,000+49.3%$308/sqft |
Source: NTREIS #20502272 Report a problem | ||
| 12/9/2019 | Sold | -- |
Source: Agent Provided Report a problem | ||
| 12/2/2019 | Pending sale | $375,000$206/sqft |
Source: Coldwell Banker Apex Realtors #14154820 Report a problem | ||
| 9/10/2019 | Listed for sale | $375,000$206/sqft |
Source: Coldwell Banker Apex Realtors #14154820 Report a problem | ||
| 8/15/2019 | Pending sale | $375,000$206/sqft |
Source: Coldwell Banker Apex Realtors #14154820 Report a problem | ||
| 8/2/2019 | Listed for sale | $375,000+200%$206/sqft |
Source: Coldwell Banker Apex, REALTORS #14154820 Report a problem | ||
| 3/16/2012 | Listing removed | $125,000$69/sqft |
Source: Tina Hearne Realtors #11679193 Report a problem | ||
| 1/12/2012 | Price change | $125,000-7.4%$69/sqft |
Source: Tina Hearne Realtors #11679193 Report a problem | ||
| 11/1/2011 | Listed for sale | $135,000$74/sqft |
Source: Tina Hearne Realtors #11679193 Report a problem | ||
Public tax history
| Year | Property taxes | Tax assessment |
|---|---|---|
| 2019 | $4,190 +6.9% | $339,143 +106.6% |
| 2018 | $3,921 +9.6% | $164,192 -22.7% |
| 2017 | $3,579 +12.9% | $212,513 +34.4% |
| 2016 | $3,169 +5.9% | $158,090 +32.2% |
| 2015 | $2,992 | $119,600 |
| 2014 | $2,992 | $119,600 +6.2% |
| 2013 | -- | $112,600 -6.6% |
| 2012 | -- | $120,600 +21.3% |
| 2011 | -- | $99,400 +3.9% |
| 2010 | -- | $95,700 +2.1% |
| 2009 | -- | $93,700 +25.8% |
| 2008 | -- | $74,500 -26.5% |
| 2007 | -- | $101,400 |
| 2006 | -- | $101,400 +7% |
| 2005 | -- | $94,800 +89.6% |
| 2004 | -- | $50,000 |
| 2003 | -- | $50,000 -30.5% |
| 2002 | -- | $71,900 +38.3% |
| 2001 | -- | $52,000 |
| 2000 | -- | $52,000 |
Find assessor info on the county website
Neighborhood: Arlington Heights
Nearby homes
- $539,2002 bd1 ba1.8k sqft4516 Calmont Ave, Fort Worth, TX 76107Off Market
- $278,8002 bd1 ba1.2k sqft4520 Calmont Ave, Fort Worth, TX 76107Off Market

- $307,3002 bd1 ba1k sqft4512 Calmont Ave, Fort Worth, TX 76107Off Market

- $455,4003 bd3 ba1.8k sqft4508 Calmont Ave, Fort Worth, TX 76107Off Market
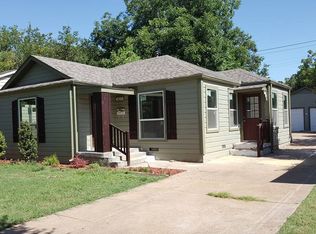
- $305,2003 bd1 ba1.2k sqft4524 Calmont Ave, Fort Worth, TX 76107Off Market
- $473,3003 bd2 ba1.7k sqft4513 Birchman Ave, Fort Worth, TX 76107Off Market
- $281,9002 bd1 ba1.2k sqft4504 Calmont Ave, Fort Worth, TX 76107Off Market
- $559,6004 bd3 ba2.3k sqft4528 Calmont Ave, Fort Worth, TX 76107Off Market
Nearby schools
GreatSchools rating
- 7/10South Hi Mount Elementary SchoolGrades: PK-5Distance: 0.4 mi
- 5/10Stripling Middle SchoolGrades: 6-8Distance: 0.5 mi
- 3/10Arlington Heights High SchoolGrades: 9-12Distance: 0.2 mi
Schools provided by the listing agent
- Elementary: Southhimou
- Middle: Stripling
- High: Arlngtnhts
- District: Fort Worth ISD
Source: NTREIS. This data may not be complete. We recommend contacting the local school district to confirm school assignments for this home.
- Texas
- Tarrant County
- Fort Worth
- 76107
- Arlington Heights
- 4516 Calmont Ave
