Beautiful West Plano home is located on a quiet interior street in highly sought-after Preston Springs subdivision. Home has 4 bedrooms, 3 living areas, 2 dining areas, 4 full bathrooms, 1 half bath, office, swimming pool, & 2-car garage. The downstairs office has a closet & could be used as a fifth bedroom. Home has been meticulously cared for by current owners for the last 24 years. Kitchen is open to family room, & features granite counters, 42-inch-tall cabinets, double electric convection ovens, built-in microwave, & hardwood floors. Breakfast room has beautiful built-in hutch with storage cabinets in the lower section & glass door display cabinets in upper section. Large formal dining room is perfect for hosting holiday meals. Huge primary bedroom has a tranquil sitting area overlooking backyard & swimming pool. Primary bathroom has a separate stall shower, jetted tub, dual sinks, granite counter & a big walk-in closet with seasonal racks. Large family room has gas fireplace, built-in bookshelves & wall of windows that overlooks backyard & pool area. Large versatile upstairs bonus room functions both as a game & media room. Updates include windows (2018), 30 year high definition Tamko roof (2016), Navien tankless water heater (2020), gutter screens (2021), water line from meter to house replaced (2022), 5 ton & 3 ton Carrier high efficiency air conditioning units (2023), both furnaces (2023), HVAC system managed by two Honeywell thermostat units with remote phone app capabilities, Riverbend Sandler 13,000 gallon swimming pool (2011), pool cool deck coating (2024), Pentair inteliflow variable stage main pool pump (2022), Polaris sweeper pump (2021), pool filter replaced (2021). Additional amenities include Plantation shutters across front of house, all counter tops granite, custom cabinets in garage, race deck flooring in garage & 5x16 shop with electricity. All attached televisions, including 75” & 85”, and sound systems to remain with home.
Sold
Price Unknown
4516 Charlemagne Dr, Plano, TX 75093
4beds
3,458sqft
Single Family Residence
Built in 1992
9,147 Square Feet Lot
$830,600 Zestimate®
$--/sqft
$4,275 Estimated rent
Home value
$830,600
$789,000 - $880,000
$4,275/mo
Zestimate® history
Owner options
List your home for rent
$4,275/mo
Rent Zestimate®
Find your next renter with Zillow Rental Manager. Plus, with online applications, you can quickly screen prospective tenants – for free.
$4,275/mo
Rent Zestimate®
Refinance and save
$500/mo
Est. payment
Refinancing to a lower rate could help reduce your monthly payments and save thousands over the life of the loan.
$500/mo
Est. payment
Explore your selling options
Work with a Zillow partner agent
Leverage their expertise and Zillow's premium Showcase listings to get your home seen by more buyers.
Get startedList with your own agent
Get your home in front of millions of buyers by listing it on Zillow.
Learn how to do itSell it yourself
Take full control of how buyers see your home on Zillow by listing For Sale by Owner (FSBO).
List your homeWhat's special
Swimming poolHardwood floorsBuilt-in microwaveGranite countersDouble electric convection ovensCustom cabinets in garage
Zillow last checked:
Listing updated:
Listed by:
Robert Lerner 0426094 972-733-9707,
RE/MAX DFW Associates 972-312-9000
Bought with:
Amy Lawrence
Keller Williams Legacy
Source: NTREIS,MLS#: 21203106
Facts & features
Interior
Bedrooms & bathrooms
- Bedrooms: 4
- Bathrooms: 5
- Full bathrooms: 4
- 1/2 bathrooms: 1
Primary bedroom
- Features: Ceiling Fan(s), Dual Sinks, Jetted Tub, Separate Shower, Walk-In Closet(s)
- Level: First
- Dimensions: 21 x 14
Bedroom
- Level: Second
- Dimensions: 14 x 12
Bedroom
- Level: Second
- Dimensions: 14 x 11
Bedroom
- Level: Second
- Dimensions: 14 x 12
Breakfast room nook
- Features: Built-in Features
- Level: First
- Dimensions: 12 x 12
Dining room
- Level: First
- Dimensions: 14 x 12
Family room
- Features: Built-in Features, Ceiling Fan(s), Fireplace
- Level: First
- Dimensions: 18 x 17
Game room
- Features: Ceiling Fan(s)
- Level: Second
- Dimensions: 18 x 13
Kitchen
- Features: Built-in Features
- Level: First
- Dimensions: 14 x 11
Laundry
- Level: First
- Dimensions: 8 x 6
Living room
- Level: First
- Dimensions: 15 x 12
Office
- Features: Built-in Features
- Level: First
- Dimensions: 12 x 11
Heating
- Central, Natural Gas, Zoned
Cooling
- Central Air, Electric, Zoned
Appliances
- Included: Convection Oven, Double Oven, Dishwasher, Electric Cooktop, Electric Oven, Disposal, Tankless Water Heater
- Laundry: Washer Hookup, Electric Dryer Hookup
Features
- Granite Counters, High Speed Internet, Open Floorplan, Cable TV, Walk-In Closet(s)
- Flooring: Carpet, Ceramic Tile, Engineered Hardwood
- Windows: Window Coverings
- Has basement: No
- Number of fireplaces: 1
- Fireplace features: Gas Starter
Interior area
- Total interior livable area: 3,458 sqft
Property
Parking
- Total spaces: 2
- Parking features: Door-Multi, Garage Faces Rear
- Attached garage spaces: 2
Features
- Levels: Two
- Stories: 2
- Patio & porch: Covered
- Pool features: Gunite, In Ground, Pool
- Fencing: Wood
Lot
- Size: 9,147 Square Feet
- Features: Interior Lot, Sprinkler System
Details
- Parcel number: R188300500901
Construction
Type & style
- Home type: SingleFamily
- Architectural style: Traditional,Detached
- Property subtype: Single Family Residence
Materials
- Brick
- Foundation: Slab
- Roof: Composition
Condition
- Year built: 1992
Utilities & green energy
- Sewer: Public Sewer
- Water: Public
- Utilities for property: Sewer Available, Water Available, Cable Available
Community & HOA
Community
- Subdivision: Preston Spgs Ph I
HOA
- Has HOA: Yes
- Services included: Association Management
- HOA fee: $500 annually
- HOA name: G & W Company Association Management
- HOA phone: 855-289-6007
Location
- Region: Plano
Financial & listing details
- Tax assessed value: $720,512
- Annual tax amount: $12,304
- Date on market: 4/9/2026
- Cumulative days on market: 2 days
- Listing terms: Cash,Conventional,VA Loan
Price history
| Date | Event | Price |
|---|---|---|
| 4/28/2026 | Sold | -- |
Source: NTREIS #21203106 Report a problem | ||
| 4/20/2026 | Pending sale | $800,000$231/sqft |
Source: NTREIS #21203106 Report a problem | ||
| 4/11/2026 | Contingent | $800,000$231/sqft |
Source: NTREIS #21203106 Report a problem | ||
| 4/9/2026 | Listed for sale | $800,000$231/sqft |
Source: NTREIS #21203106 Report a problem | ||
| 12/19/2003 | Sold | -- |
Source: Agent Provided Report a problem | ||
Public tax history
| Year | Property taxes | Tax assessment |
|---|---|---|
| 2025 | $10,048 -3.6% | $720,512 -0.8% |
| 2024 | $10,419 +9.3% | $726,358 +10% |
| 2023 | $9,534 -8.2% | $660,325 +10% |
| 2022 | $10,382 +2.4% | $600,295 +10% |
| 2021 | $10,137 +0.7% | $545,723 +1.2% |
| 2020 | $10,063 -0.3% | $539,505 +0.5% |
| 2019 | $10,093 +4.2% | $536,885 +10% |
| 2018 | $9,690 +13.6% | $488,077 +10% |
| 2017 | $8,526 | $443,706 +4.9% |
| 2016 | $8,526 +7.8% | $422,922 +6.3% |
| 2015 | $7,909 | $397,796 +5% |
| 2014 | $7,909 | $379,014 +7.4% |
| 2013 | -- | $352,850 +5% |
| 2012 | -- | $336,021 +8.7% |
| 2011 | -- | $309,189 -7.2% |
| 2010 | -- | $333,076 -0.9% |
| 2009 | -- | $336,105 +3.7% |
| 2008 | -- | $324,256 +1.2% |
| 2007 | -- | $320,309 +1.8% |
| 2006 | -- | $314,503 +3.1% |
| 2005 | -- | $305,096 +2.7% |
| 2004 | -- | $296,957 -4.6% |
| 2003 | -- | $311,333 +7.2% |
| 2002 | -- | $290,478 +1.2% |
| 2001 | -- | $287,005 +5.7% |
| 2000 | -- | $271,557 |
Find assessor info on the county website
Neighborhood: Preston
Nearby homes
- $645,8004 bd3 ba3.1k sqft4520 Charlemagne Dr, Plano, TX 75093Off Market
- $656,2004 bd3 ba3.2k sqft4512 Charlemagne Dr, Plano, TX 75093Off Market
- $809,9004 bd5 ba3.9k sqft4517 Savino Dr, Plano, TX 75093Off Market
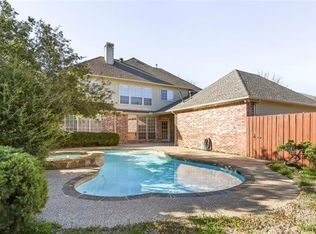
- $748,7004 bd3 ba3.7k sqft4524 Charlemagne Dr, Plano, TX 75093Off Market
- $888,2005 bd5 ba3.8k sqft4521 Savino Dr, Plano, TX 75093Off Market
- $680,2004 bd3 ba3.3k sqft4508 Charlemagne Dr, Plano, TX 75093Off Market
- $811,6005 bd5 ba3.8k sqft4513 Savino Dr, Plano, TX 75093Off Market
- $--4 bd3 ba3k sqft4517 Charlemagne Dr, Plano, TX 75093Sold
Nearby schools
GreatSchools rating
- 6/10Daffron Elementary SchoolGrades: PK-5Distance: 0.3 mi
- 10/10Robinson Middle SchoolGrades: 6-8Distance: 0.8 mi
- 9/10Jasper High SchoolGrades: 9-10Distance: 1 mi
Schools provided by the listing agent
- Elementary: Daffron
- Middle: Robinson
- High: Jasper
- District: Plano ISD
Source: NTREIS. This data may not be complete. We recommend contacting the local school district to confirm school assignments for this home.
Get a cash offer in 3 minutes
Find out how much your home could sell for in as little as 3 minutes with a no-obligation cash offer.
Estimated market value
$830,600
Get a cash offer in 3 minutes
Find out how much your home could sell for in as little as 3 minutes with a no-obligation cash offer.
Estimated market value
$830,600
- Texas
- Collin County
- Plano
- 75093
- Preston
- 4516 Charlemagne Dr
Nearby cities
Nearby neighborhoods
Nearby zip codes
Other Plano Topics
