Please watch VIDEO!! and check the house Floor plans on attached.This stunning like new JMC two-story residence offers 4 spacious bedrooms and 4 full baths with inviting open floor plan and all updated finishes. The spacious living area is perfect for family gatherings, and the adjacent gourmet kitchen is a chef's delight, featuring all stainless-steel appliances, Quartz counter tops and a center island for meal preparation and casual dining. Downstairs has one bedroom & full bathroom perfect for your guest or extended family member. Large loft is great for inside entertainment or your Gen Z. The primary bath has a walk-in shower, luxurious soaking tub, and double vanities. Enjoy double walk-in closets. The large backyard has an extended salt finished patio, large ceiling fan for your summer entertainment and part of front & backyard has Artificial Grass. Three car finished garage with ample storage. Don't let this great opportunity pass you by!
Closed
Zestimate®
$750,000
4516 Cloverleaf Way, Roseville, CA 95747
4beds
2,508sqft
Single Family Residence
Built in 2020
5,832 Square Feet Lot
$750,000 Zestimate®
$299/sqft
$3,521 Estimated rent
Home value
$750,000
$713,000 - $788,000
$3,521/mo
Zestimate® history
Owner options
List your home for rent
$3,521/mo
Rent Zestimate®
Find your next renter with Zillow Rental Manager. Plus, with online applications, you can quickly screen prospective tenants – for free.
$3,521/mo
Rent Zestimate®
Refinance and save
$4,726/mo
Est. payment
Refinancing to a lower rate could help reduce your monthly payments and save thousands over the life of the loan.
$4,726/mo
Est. payment
Explore your selling options
Work with a Zillow partner agent
Leverage their expertise and Zillow's premium Showcase listings to get your home seen by more buyers.
Get startedList with your own agent
Get your home in front of millions of buyers by listing it on Zillow.
Learn how to do itSell it yourself
Take full control of how buyers see your home on Zillow by listing For Sale by Owner (FSBO).
List your homeWhat's special
Large loftLarge backyardCenter islandCasual diningUpdated finishesArtificial grassLuxurious soaking tub
Zillow last checked:
Listing updated:
Listed by:
Ted Golshanara DRE #01394928 916-342-2818,
Prime Real Estate
Bought with:
Kathleen Massae, DRE #02076341
Compass
Source: MetroList Services of CA,MLS#: 224007697Originating MLS: MetroList Services, Inc.
Facts & features
Interior
Bedrooms & bathrooms
- Bedrooms: 4
- Bathrooms: 4
- Full bathrooms: 4
Rooms
- Room types: Bathroom, Family Room, Great Room, Laundry
Primary bedroom
- Features: Walk-In Closet(s)
Primary bathroom
- Features: Double Vanity, Quartz, Walk-In Closet 2+
Dining room
- Features: Dining/Family Combo, Formal Area
Kitchen
- Features: Breakfast Area, Pantry Closet, Quartz Counter, Kitchen Island, Kitchen/Family Combo
Heating
- Central
Cooling
- Ceiling Fan(s), Zoned
Appliances
- Included: Free-Standing Gas Oven, Free-Standing Gas Range, Gas Water Heater, Dishwasher, Disposal, Microwave, Plumbed For Ice Maker, Self Cleaning Oven, Tankless Water Heater
- Laundry: Laundry Room, Cabinets, Upper Level, Inside Room
Features
- Flooring: Carpet, Laminate
- Has fireplace: No
Interior area
- Total interior livable area: 2,508 sqft
Property
Parking
- Total spaces: 3
- Parking features: Attached, Garage Door Opener, Garage Faces Front
- Attached garage spaces: 3
Features
- Stories: 2
- Fencing: Fenced,Full
Lot
- Size: 5,832 Square Feet
- Features: Auto Sprinkler F&R, Curb(s)/Gutter(s), Grass Artificial, Landscape Back, Landscape Front, Low Maintenance
Details
- Parcel number: 498040024000
- Zoning description: Residential
- Special conditions: Standard
Construction
Type & style
- Home type: SingleFamily
- Architectural style: Contemporary
- Property subtype: Single Family Residence
Materials
- Stucco, Frame, Wood
- Foundation: Slab
- Roof: Tile
Condition
- Year built: 2020
Details
- Builder name: JMC
Utilities & green energy
- Sewer: In & Connected
- Water: Public
- Utilities for property: Public, Internet Available, Natural Gas Connected
Community & HOA
Location
- Region: Roseville
Financial & listing details
- Price per square foot: $299/sqft
- Tax assessed value: $685,000
- Date on market: 7/3/2025
Price history
| Date | Event | Price |
|---|---|---|
| 3/28/2024 | Sold | $750,000+1.5%$299/sqft |
Source: MetroList Services of CA #224007697 Report a problem | ||
| 2/9/2024 | Pending sale | $739,000$295/sqft |
Source: MetroList Services of CA #224007697 Report a problem | ||
| 1/26/2024 | Listed for sale | $739,000+38.1%$295/sqft |
Source: MetroList Services of CA #224007697 Report a problem | ||
| 9/23/2020 | Sold | $535,000+0%$213/sqft |
Source: Public Record Report a problem | ||
| 6/4/2020 | Listing removed | $534,990$213/sqft |
Source: JMC Homes Report a problem | ||
| 4/4/2020 | Listed for sale | $534,990$213/sqft |
Source: JMC Homes Report a problem | ||
Public tax history
| Year | Property taxes | Tax assessment |
|---|---|---|
| 2026 | -- | $685,000 -2.1% |
| 2025 | $10,638 +12.3% | $700,000 +23.3% |
| 2024 | $9,474 +1.9% | $567,734 +2% |
| 2023 | $9,294 +1.3% | $556,602 +2% |
| 2022 | $9,179 -1.2% | $545,689 +2% |
| 2021 | $9,290 +216.5% | $534,990 +2960.9% |
| 2020 | $2,936 | $17,478 +2% |
| 2019 | $2,936 | $17,136 |
Find assessor info on the county website
Neighborhood: 95747
Nearby homes
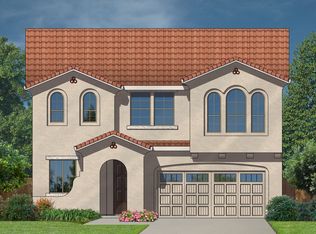
- $705,7003 bd4 ba2.5k sqft4508 Cloverleaf Way, Roseville, CA 95747Off Market
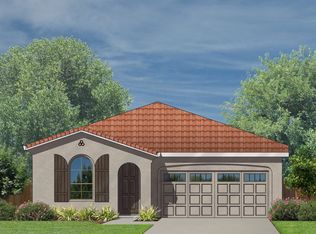
- $662,4003 bd3 ba2k sqft4524 Cloverleaf Way, Roseville, CA 95747Off Market
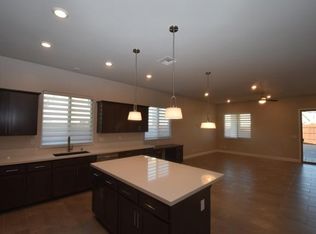
- $656,8004 bd3 ba2k sqft6009 Shimmer Falls Dr, Roseville, CA 95747Off Market
- $598,3003 bd2 ba1.6k sqft4500 Cloverleaf Way, Roseville, CA 95747Off Market
- $765,0004 bd4 ba2.5k sqft4532 Cloverleaf Way, Roseville, CA 95747Sold
- $760,0003 bd4 ba2.5k sqft4532 Cloverleaf Way, Roseville, CA 95747Sold
- $21,8233 bd3 ba2k sqft7073 Lakehaven Dr, Roseville, CA 95747Off Market
- $681,4003 bd3 ba2k sqft7073 Lakehaven Dr, Roseville, CA 95747Off Market
Nearby schools
GreatSchools rating
- 8/10Rex Fortune ElementaryGrades: K-6Distance: 0.2 mi
- 5/10Wilson C. Riles Middle SchoolGrades: 7-8Distance: 2.4 mi
- 7/10Center HighGrades: 9-12Distance: 3.2 mi
Get a cash offer in 3 minutes
Find out how much your home could sell for in as little as 3 minutes with a no-obligation cash offer.
Estimated market value
$750,000
Get a cash offer in 3 minutes
Find out how much your home could sell for in as little as 3 minutes with a no-obligation cash offer.
Estimated market value
$750,000
- California
- Placer County
- Roseville
- 95747
- 4516 Cloverleaf Way
