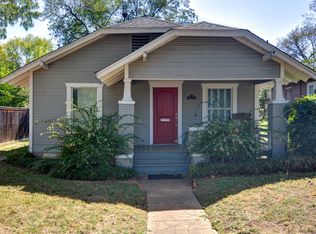
Step into timeless charm with this beautifully updated 1926 Tudor in the heart of Arlington Heights. Thoughtfully renovated to blend modern comfort with historic character, this home invites you in with vaulted ceilings and an original brick fireplace that anchors the living space. The signature archway—once between the living room and kitchen—was relocated to create a graceful entry to the primary suite, while a wider custom arch now opens up the floorplan for easy flow and connection.
Every detail reflects the care and craftsmanship poured into this home, from the cozy courtyard tucked just off the laundry room to the backyard perfect for quiet mornings or evening gatherings. Whether you're hosting friends or enjoying a peaceful night in, you'll feel the balance of history and modern living throughout.
Located just a short stroll from neighborhood favorites like Hudson House, Tokyo Café, and Kincaid’s, you’ll love being part of this vibrant, walkable community.
See yourself living here? This home is more than a place—it’s a reflection of comfort, character, and lifestyle. Come take a look and make it your own.
Sold
Price Unknown
4516 Collinwood Ave, Fort Worth, TX 76107
3beds
1,440sqft
Single Family Residence
Built in 1926
6,272 Square Feet Lot
$460,100 Zestimate®
$--/sqft
$1,968 Estimated rent
Home value
$460,100
$432,000 - $492,000
$1,968/mo
Zestimate® history
Owner options
List your home for rent
$1,968/mo
Rent Zestimate®
Find your next renter with Zillow Rental Manager. Plus, with online applications, you can quickly screen prospective tenants – for free.
$1,968/mo
Rent Zestimate®
Refinance and save
Refinancing to a lower rate could help reduce your monthly payments and save thousands over the life of the loan.
Explore your selling options
Work with a Zillow partner agent
Leverage their expertise and Zillow's premium Showcase listings to get your home seen by more buyers.
Get startedList with your own agent
Get your home in front of millions of buyers by listing it on Zillow.
Learn how to do itSell it yourself
Take full control of how buyers see your home on Zillow by listing For Sale by Owner (FSBO).
List your homeWhat's special
Original brick fireplaceVaulted ceilings
Zillow last checked:
Listing updated:
Listed by:
Dave Sheehan 0629513 214-449-1822,
Reflect Real Estate 214-449-1822
Bought with:
Thomas Langley, 0785348
The Bauer Group, LLC
Source: NTREIS,MLS#: 21145877
Facts & features
Interior
Bedrooms & bathrooms
- Bedrooms: 3
- Bathrooms: 2
- Full bathrooms: 2
Primary bedroom
- Level: First
- Dimensions: 16 x 14
Kitchen
- Features: Built-in Features, Eat-in Kitchen, Kitchen Island, Stone Counters
- Level: First
- Dimensions: 11 x 7
Living room
- Features: Built-in Features
- Level: First
- Dimensions: 15 x 13
Heating
- Central, Natural Gas
Cooling
- Central Air, Electric
Appliances
- Included: Built-In Gas Range, Dishwasher, Gas Cooktop, Gas Oven, Gas Water Heater, Refrigerator, Vented Exhaust Fan
- Laundry: Washer Hookup, Dryer Hookup, ElectricDryer Hookup, Laundry in Utility Room
Features
- Built-in Features, High Speed Internet, Kitchen Island, Smart Home, Cable TV, Wired for Sound
- Flooring: Ceramic Tile, Hardwood
- Windows: Window Coverings
- Has basement: No
- Number of fireplaces: 1
- Fireplace features: Other
Interior area
- Total interior livable area: 1,440 sqft
Property
Parking
- Parking features: Driveway
Features
- Levels: One
- Stories: 1
- Patio & porch: Rear Porch, Side Porch
- Exterior features: Storage
- Pool features: None
- Fencing: Wood
Lot
- Size: 6,272 Square Feet
- Features: Back Yard, Lawn, Few Trees
Details
- Additional structures: Storage
- Parcel number: 00475394
Construction
Type & style
- Home type: SingleFamily
- Architectural style: Tudor,Detached
- Property subtype: Single Family Residence
Materials
- Brick
- Foundation: Pillar/Post/Pier
- Roof: Composition
Condition
- Year built: 1926
Utilities & green energy
- Sewer: Public Sewer
- Water: Public
- Utilities for property: Natural Gas Available, Sewer Available, Water Available, Cable Available
Community & HOA
Community
- Security: Security System, Fire Alarm, Smoke Detector(s)
- Subdivision: Chamberlain Arlington Heights 1st
HOA
- Has HOA: No
Location
- Region: Fort Worth
Financial & listing details
- Tax assessed value: $404,191
- Annual tax amount: $8,441
- Date on market: 1/6/2026
- Cumulative days on market: 120 days
- Listing terms: Cash,Conventional,FHA,VA Loan
Price history
| Date | Event | Price |
|---|---|---|
| 6/2/2026 | Sold | -- |
Source: NTREIS #21145877 Report a problem | ||
| 5/13/2026 | Pending sale | $470,000$326/sqft |
Source: NTREIS #21145877 Report a problem | ||
| 5/6/2026 | Contingent | $470,000$326/sqft |
Source: NTREIS #21145877 Report a problem | ||
| 4/27/2026 | Price change | $470,000-1.1%$326/sqft |
Source: NTREIS #21145877 Report a problem | ||
| 3/28/2026 | Price change | $475,000-2.1%$330/sqft |
Source: NTREIS #21145877 Report a problem | ||
| 2/9/2026 | Price change | $485,000-2%$337/sqft |
Source: NTREIS #21145877 Report a problem | ||
| 1/6/2026 | Listed for sale | $495,000+33.8%$344/sqft |
Source: NTREIS #21145877 Report a problem | ||
| 6/7/2021 | Sold | -- |
Source: Ebby Halliday REC solds #14568945_76107 Report a problem | ||
| 5/17/2021 | Pending sale | $369,900$257/sqft |
Source: Williams Trew - An Ebby Halliday Real Estate Company #14568945 Report a problem | ||
| 5/4/2021 | Listed for sale | $369,900+72%$257/sqft |
Source: Williams Trew - An Ebby Halliday Real Estate Company #14568945 Report a problem | ||
| 5/14/2015 | Listing removed | $215,000$149/sqft |
Source: Williams Trew - An Ebby Halliday Real Estate Company #13119235 Report a problem | ||
| 4/3/2015 | Pending sale | $215,000$149/sqft |
Source: WILLIAMS TREW REAL ESTATE SERVICES #13119235 Report a problem | ||
| 3/30/2015 | Listed for sale | $215,000$149/sqft |
Source: WILLIAMS TREW REAL ESTATE SERVICES #13119235 Report a problem | ||
Public tax history
| Year | Property taxes | Tax assessment |
|---|---|---|
| 2025 | $6,576 -0.2% | $404,191 |
| 2024 | $6,589 +8.4% | $404,191 +8.3% |
| 2023 | $6,077 -14.7% | $373,043 +20% |
| 2022 | $7,127 +11.3% | $310,901 +16.6% |
| 2021 | $6,402 | $266,629 +10.6% |
| 2020 | -- | $241,000 |
| 2019 | $5,698 -1.9% | $241,000 +1.7% |
| 2018 | $5,810 -1.2% | $237,000 |
| 2017 | $5,881 -0.2% | $237,000 +1.5% |
| 2016 | $5,890 +5.1% | $233,594 +18.3% |
| 2015 | $5,606 | $197,500 |
| 2014 | $5,606 | $197,500 +3.3% |
| 2013 | -- | $191,100 +0.2% |
| 2012 | -- | $190,800 +21.6% |
| 2011 | -- | $156,900 +14.4% |
| 2010 | -- | $137,200 -4.8% |
| 2009 | -- | $144,100 |
| 2008 | -- | $144,100 +41.6% |
| 2007 | -- | $101,800 +2.7% |
| 2006 | -- | $99,100 |
| 2005 | -- | $99,100 +2.4% |
| 2004 | -- | $96,800 +28% |
| 2003 | -- | $75,600 -1.3% |
| 2002 | -- | $76,600 +5.2% |
| 2001 | -- | $72,800 +36.1% |
| 2000 | -- | $53,500 |
Find assessor info on the county website
Neighborhood: Arlington Heights
Nearby homes
- $--4 bd2 ba1.5k sqft4512 Collinwood Ave, Fort Worth, TX 76107Sold

- $190,0004 bd2 ba1.7k sqft4522 Collinwood Ave, Fort Worth, TX 76107Off Market
- $369,7003 bd1 ba1.3k sqft4517 Byers Ave, Fort Worth, TX 76107Off Market
- $--3 bd2 ba1.2k sqft4515 Byers Ave, Fort Worth, TX 76107Sold
- $205,0006 bd3 ba3.1k sqft2201 Hulen St, Fort Worth, TX 76107Off Market
- $--1 bd1 ba500 sqft2213 Hulen St #A, Fort Worth, TX 76107Off Market
- $599,3003 bd2 ba2.2k sqft2220 Western Ave, Fort Worth, TX 76107Off Market
- $377,0003 bd1 ba1.2k sqft2224 Western Ave, Fort Worth, TX 76107Off Market
Nearby schools
GreatSchools rating
- 7/10South Hi Mount Elementary SchoolGrades: PK-5Distance: 0.5 mi
- 5/10Stripling Middle SchoolGrades: 6-8Distance: 0.5 mi
- 3/10Arlington Heights High SchoolGrades: 9-12Distance: 0.5 mi
Schools provided by the listing agent
- Elementary: Southhimou
- Middle: Stripling
- High: Arlngtnhts
- District: Fort Worth ISD
Source: NTREIS. This data may not be complete. We recommend contacting the local school district to confirm school assignments for this home.
Get a cash offer in 3 minutes
Find out how much your home could sell for in as little as 3 minutes with a no-obligation cash offer.
Estimated market value
$460,100
Get a cash offer in 3 minutes
Find out how much your home could sell for in as little as 3 minutes with a no-obligation cash offer.
Estimated market value
$460,100
- Texas
- Tarrant County
- Fort Worth
- 76107
- Arlington Heights
- 4516 Collinwood Ave
Nearby cities
Nearby neighborhoods
Nearby zip codes
Other Fort Worth Topics
