Skip main navigation
For sale
  • $295,000

    4516 County Road 895, Princeton, TX 75407

    2beds
    1,038sqft
    : 
    Loading
    Get pre-qualified
    Single Family Residence
    Built in 2026
    10,541 Square Feet Lot
    $-- Zestimate®
    $284/sqft
    $-- HOA

    What's special

    Modern finishesStainless steel appliancesLuxury laminate flooring throughoutSpacious bedroomQuartz countertopsGenerous walk-in closetPrivate ensuite bath
    Charming and low-maintenance 2 bedroom, 2 bath single-story home offering modern finishes and versatile potential! This thoughtfully designed floorplan features quartz countertops, stainless steel appliances, luxury laminate flooring throughout and an open-concept living and breakfast area ideal for entertaining. Each spacious bedroom includes its own private ensuite bath and generous walk-in closet, providing comfort and privacy for owners and guests alike. Perfect as a second home, guest house, lake retreat, Airbnb, or income-producing investment property. Whether you're looking for a weekend getaway or a smart addition to your portfolio, this property offers flexibility, style, and functionality in one inviting package
    143 days
    |
    58
    |
    3
    |

    Zillow last checked:

    Listing updated:

    Listed by:

    MaryJane Mathew 0535182 972-523-7070,

    EXP REALTY 888-519-7431

    Source: NTREIS,MLS#: 21185331

    Loading...

      Facts & features

      Interior

      Bedrooms & bathrooms
      • Bedrooms: 2
      • Bathrooms: 2
      • Full bathrooms: 2
      Primary bedroom
      • Features: Built-in Features, Ceiling Fan(s), En Suite Bathroom, Separate Shower, Walk-In Closet(s)
      • Level: First
      • Dimensions: 1 x 1
      Bedroom
      • Features: Built-in Features, Ceiling Fan(s), En Suite Bathroom, Split Bedrooms, Walk-In Closet(s)
      • Level: First
      • Dimensions: 1 x 1
      Kitchen
      • Features: Built-in Features, Kitchen Island, Pantry, Stone Counters
      • Level: First
      • Dimensions: 1 x 1
      Living room
      • Features: Ceiling Fan(s)
      • Level: First
      • Dimensions: 1 x 1
      Utility room
      • Features: Closet
      • Level: First
      • Dimensions: 1 x 1
      Heating
      • Central, Electric
      Cooling
      • Central Air, Ceiling Fan(s), Electric
      Appliances
      • Included: Dishwasher, Electric Range, Disposal, Microwave, Refrigerator
      Features
      • Built-in Features, Decorative/Designer Lighting Fixtures, Granite Counters, High Speed Internet, Kitchen Island, Open Floorplan, Pantry, Walk-In Closet(s)
      • Flooring: Luxury Vinyl Plank
      • Has basement: No
      • Has fireplace: No
      Interior area
      • Total interior livable area: 1,038 sqft
      Video & virtual tour

      Property

      Parking
      • Parking features: Driveway
      Features
      • Levels: One
      • Stories: 1
      • Patio & porch: Covered, Front Porch
      • Pool features: None
      • On waterfront: Yes
      • Waterfront features: Lake Front
      Lot
      • Size: 10,541 Square Feet
      • Features: Interior Lot
      Details
      • Parcel number: R078000009501

      Construction

      Type & style
      • Home type: SingleFamily
      • Architectural style: Ranch,Traditional,Detached
      • Property subtype: Single Family Residence
      • Attached to another structure: Yes
      Materials
      • Foundation: Slab
      • Roof: Composition
      Condition
      • Year built: 2026

      Utilities & green energy

      • Sewer: Aerobic Septic, Septic Tank
      • Water: Public
      • Utilities for property: Electricity Available, Electricity Connected, Septic Available, Separate Meters, Water Available
      Green energy
      • Water conservation: Water-Smart Landscaping

      Community & HOA

      Community
      • Security: Smoke Detector(s)
      • Subdivision: Lavon Shores
      HOA
      • Has HOA: No
      Location
      • Region: Princeton

      Financial & listing details

      • Price per square foot: $284/sqft
      • Tax assessed value: $86,411
      • Annual tax amount: $1,156
      • Date on market: 2/19/2026
      • Cumulative days on market: 144 days
      • Listing terms: Cash,Conventional,FHA,VA Loan

        Estimated market value

        Not available

        Estimated sales range

        Not available

        Not available

        Price history

        DateEventPrice
        2/19/2026Listed for sale$295,000$284/sqft
        Source: NTREIS #21185331 Report a problem

        Public tax history

        YearProperty taxesTax assessment
        2025$1,156 +72.9%$80,411 +78.7%
        2024$669 +12.3%$45,000 +12.5%
        2023$595 -11.2%$40,000
        2022$671 +96.1%$40,000 +100%
        2021$342 -0.8%$20,000
        2020$345 -5.5%$20,000
        2019$365 +29.3%$20,000 +33.3%
        2018$282 $15,000 +50%
        2017-- $10,000
        Find assessor info on the county website

        Monthly payment

        Est. payment

        Payment breakdown

        Explore the cost of this home by adjusting the details. Changes won't be saved.
        All calculations are estimates and provided by Zillow, Inc. for informational purposes only. Actual amounts may vary.
        HOA fees may include property taxes on listings classified as Co-Ops. Contact the listing agent and/or owner for fee details.
        Mortgage interest rates are dependent on a number of factors, including credit score, down payment, and repayment length. Interest rate data provided by Zillow Group Marketplace, Inc. as of 1/1/1970 from various mortgage lenders with which we have lead or other similar arrangements; the Estimated Payment is an average of those rates.
        See how much you could borrow to make a competitive offer.

        Climate risks

        Neighborhood: 75407

        Getting around

        3 / 100
        Car-Dependent
        19 / 100
        Somewhat Bikeable

        Nearby schools

        GreatSchools rating
        Schools provided by the listing agent
        • Elementary: Godwin
        • Middle: Southard
        • High: Lovelady,Princeton
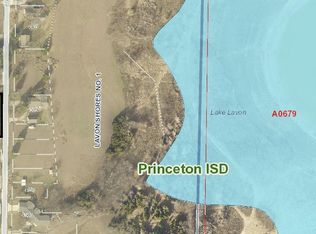
        • District: Princeton ISD

        Source: NTREIS. This data may not be complete. We recommend contacting the local school district to confirm school assignments for this home.

        A local agent can set up tours, give advice and negotiate with sellers.

        Browse local experts

        Similar homes