Nestled in a quiet, serene neighborhood in North Richland Hills. The house is like new, kitchen has all new appliances, granite countertops, tile backslash. New on house roof, bathrooms, flooring, paint trim, doors and windows ( windows low E). Electric water heater replaced with gas, main sewer line replaced to city drain. HVAC replaced interior and exterior. wood blinds and window treatments. Buired electrical supply line in backyard, replaced, new electrical, with transfer switch for generator. Patio cover, fence and RV gates. Installed wired camera system with 1 TB hard drive, and have motion activated lights and night vision, stays with the house. New gutters, rain collection barrel, work shop is about 425 sft spray foam insulation in work shop. Work shop has electrical, dust collections system, work benches and shelving, AC heat in work shop, roll up door and walk thru door.
65inch TV in living room to stays, everything was permitted with the city. Items in house for sale.
Sold
Price Unknown
4516 Cummings Dr, North Richland Hills, TX 76180
3beds
1,411sqft
Single Family Residence
Built in 1953
0.46 Acres Lot
$295,300 Zestimate®
$--/sqft
$2,274 Estimated rent
Home value
$295,300
$266,000 - $325,000
$2,274/mo
Zestimate® history
Owner options
List your home for rent
$2,274/mo
Rent Zestimate®
Find your next renter with Zillow Rental Manager. Plus, with online applications, you can quickly screen prospective tenants – for free.
$2,274/mo
Rent Zestimate®
Refinance and save
Refinancing to a lower rate could help reduce your monthly payments and save thousands over the life of the loan.
Explore your selling options
Work with a Zillow partner agent
Leverage their expertise and Zillow's premium Showcase listings to get your home seen by more buyers.
Get startedList with your own agent
Get your home in front of millions of buyers by listing it on Zillow.
Learn how to do itSell it yourself
Take full control of how buyers see your home on Zillow by listing For Sale by Owner (FSBO).
List your homeWhat's special
Zillow last checked:
Listing updated:
Listed by:
Timothy Chapman 817-994-5136,
Pinkerton Properties 817-994-5136
Bought with:
Jodi Heenan
RE/MAX Unlimited
Source: NTREIS,MLS#: 20488100
Facts & features
Interior
Bedrooms & bathrooms
- Bedrooms: 3
- Bathrooms: 2
- Full bathrooms: 2
Primary bedroom
- Level: First
- Dimensions: 0 x 0
Bedroom
- Level: First
- Dimensions: 0 x 0
Bedroom
- Level: First
- Dimensions: 0 x 0
Dining room
- Level: First
- Dimensions: 0 x 0
Living room
- Level: First
- Dimensions: 0 x 0
Heating
- Central
Cooling
- Central Air
Appliances
- Included: Dishwasher, Electric Cooktop, Electric Water Heater
Features
- Built-in Features, Decorative/Designer Lighting Fixtures, Granite Counters, Pantry
- Has basement: No
- Has fireplace: No
Interior area
- Total interior livable area: 1,411 sqft
Property
Parking
- Total spaces: 2
- Parking features: Additional Parking, Asphalt, Covered, Door-Multi, Driveway, Garage Faces Front, Garage, Garage Door Opener, Gated, Inside Entrance, Deck, RV Gated, RV Access/Parking, Storage
- Attached garage spaces: 2
- Has uncovered spaces: Yes
Features
- Levels: One
- Stories: 1
- Patio & porch: Covered, Deck
- Exterior features: Deck, Fire Pit
- Pool features: None
Lot
- Size: 0.46 Acres
- Features: Back Yard, Lawn, Landscaped
Details
- Additional structures: Workshop
- Parcel number: 01956930
Construction
Type & style
- Home type: SingleFamily
- Architectural style: Detached
- Property subtype: Single Family Residence
Materials
- Foundation: Slab
- Roof: Composition
Condition
- Year built: 1953
Utilities & green energy
- Sewer: Public Sewer
- Water: Public
- Utilities for property: Sewer Available, Water Available
Community & HOA
Community
- Subdivision: North Richland Hills Add
HOA
- Has HOA: No
Location
- Region: North Richland Hills
Financial & listing details
- Annual tax amount: $5,522
- Date on market: 12/4/2023
- Cumulative days on market: 14 days
Price history
| Date | Event | Price |
|---|---|---|
| 1/16/2024 | Sold | -- |
Source: NTREIS #20488100 Report a problem | ||
| 12/19/2023 | Pending sale | $364,900$259/sqft |
Source: NTREIS #20488100 Report a problem | ||
| 12/4/2023 | Listed for sale | $364,900$259/sqft |
Source: NTREIS #20488100 Report a problem | ||
Public tax history
Tax history is unavailable.
Neighborhood: 76180
Nearby homes
- $323,4003 bd2 ba1.4k sqft4516 Cummings Dr E, North Richland Hills, TX 76180Off Market

- $318,6003 bd2 ba1.7k sqft4512 Cummings Dr E, Fort Worth, TX 76180Off Market
- $290,7003 bd3 ba1.9k sqft4221 Ken Michael Ct, North Richland Hills, TX 76180Off Market
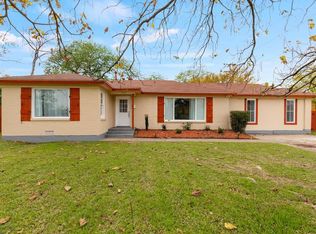
- $340,2003 bd2 ba1.8k sqft4524 Cummings Dr E, North Richland Hills, TX 76180Off Market
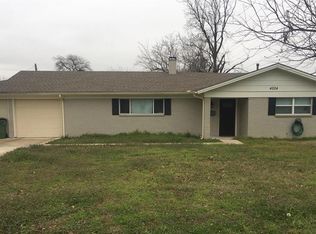
- $260,7003 bd2 ba1.3k sqft4217 Ken Michael Ct, North Richland Hills, TX 76180Off Market
- $313,1003 bd2 ba1.5k sqft4508 Cummings Dr E, Fort Worth, TX 76180Off Market
- $275,9003 bd1 ba1.3k sqft4517 Cummings Dr E, North Richland Hills, TX 76180Off Market
- $295,5003 bd2 ba1.8k sqft4227 Ken Michael Ct, North Richland Hills, TX 76180Off Market
Nearby schools
GreatSchools rating
- 9/10Snow Heights Elementary SchoolGrades: PK-5Distance: 0.7 mi
- 5/10North Richland Middle SchoolGrades: 6-8Distance: 0.8 mi
- 7/10Richland High SchoolGrades: 9-12Distance: 1 mi
Schools provided by the listing agent
- Elementary: Snowheight
- Middle: Norichland
- High: Richland
- District: Birdville ISD
Source: NTREIS. This data may not be complete. We recommend contacting the local school district to confirm school assignments for this home.
Get a cash offer in 3 minutes
Find out how much your home could sell for in as little as 3 minutes with a no-obligation cash offer.
Estimated market value
$295,300
Get a cash offer in 3 minutes
Find out how much your home could sell for in as little as 3 minutes with a no-obligation cash offer.
Estimated market value
$295,300
- Texas
- Tarrant County
- North Richland Hills
- 76180
- 4516 Cummings Dr
Nearby cities
Nearby neighborhoods
Nearby zip codes
Other North Richland Hills Topics
- Apartments for Rent in 76180
- Houses for Sale in 76180
- Houses for Rent in 76180
- 76180 Real Estate
- North Richland Hills Condos
- Houses for Sale in North Richland Hills
- Newest Listings in North Richland Hills
- North Richland Hills Home Values
- North Richland Hills Real Estate Agents
- North Richland Hills Refinance
- North Richland Hills Mortgage Rates
