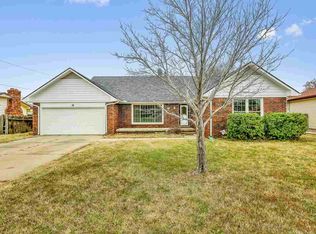
Welcome home to this spacious 3-bedroom, 2.5-bathroom home in the desirable Greenbriar Estates neighborhood of North Wichita. Offering 1,976 square feet of living space and a 2-car attached garage, this home combines comfort, functionality, and a great location. The bright living room is filled with natural light from a large picture window and flows into the spacious eat-in kitchen, which features ample cabinet space, newer countertops, and sliding glass doors leading to the backyard patio. Just off the kitchen, you'll find a convenient main-floor laundry room and a half bathroom with built-in cabinets for additional storage. All three bedrooms are located on the main level, including the spacious primary suite with its own private bathroom. Downstairs, the finished basement offers a large family room, an additional finished room with a closet that makes a great office, hobby room, or guest space, another full bathroom, and a generous storage area. Step outside to enjoy the fully fenced backyard complete with a poured patio, providing the perfect space for entertaining, relaxing, or enjoying the outdoors. Conveniently located near shopping, dining, and everyday amenities, this Greenbriar Estates home is one you won't want to miss.
45 days
|
549
|
49
|
Likely to sell faster than
Zillow last checked:
Listing updated:
Listed by:
Josh Roy316-665-6799,
Keller Williams Hometown Partners,
Bertrand Fantroy316-737-9729,
Keller Williams Hometown Partners
Source: SCKMLS as distributed by MLS GRID,MLS#: 675540
Facts & features
Interior
Bedrooms & bathrooms
Bedrooms: 3
Bathrooms: 3
Full bathrooms: 2
1/2 bathrooms: 1
Primary bedroom
Description: Carpet
Level: Main
Area: 154
Dimensions: 14x11
Bedroom
Description: Carpet
Level: Main
Area: 121
Dimensions: 11x11
Bedroom
Description: Carpet
Level: Main
Area: 110
Dimensions: 11x10
Bonus room
Description: Tile
Level: Basement
Area: 156
Dimensions: 12x13
Dining room
Description: Wood Laminate
Level: Main
Area: 132
Dimensions: 12x11
Family room
Description: Tile
Level: Basement
Area: 442
Dimensions: 34x13
Kitchen
Description: Wood Laminate
Level: Main
Area: 88
Dimensions: 8x11
Laundry
Description: Wood Laminate
Level: Main
Area: 64
Dimensions: 8x8
Living room
Description: Wood Laminate
Level: Main
Area: 180
Dimensions: 18x10
Heating
Forced Air, Natural Gas
Cooling
Central Air, Electric
Appliances
Laundry: Main Level
Features
Ceiling Fan(s)
Flooring: Laminate
Doors: Storm Door(s)
Windows: Storm Window(s)
Basement: Finished
Has fireplace: No
Interior area
Total interior livable area: 1,976 sqft
Finished area above ground: 1,276
Finished area below ground: 700
Property
Parking
Total spaces: 2
Parking features: Attached
Garage spaces: 2
Features
Levels: One
Stories: 1
Patio & porch: Patio
Exterior features: Guttering - ALL
Fencing: Wood
Lot
Size: 0.28 Acres
Features: Standard
Details
Parcel number: 0871210201102021.00
Construction
Type & style
Home type: SingleFamily
Architectural style: Ranch
Property subtype: Single Family Onsite Built
Materials
Frame
Foundation: Full, No Egress Window(s)
Roof: Composition
Condition
Year built: 1973
Utilities & green energy
Gas: Natural Gas Available
Utilities for property: Sewer Available, Natural Gas Available, Public
Source: SCKMLS as distributed by MLS GRID. This data may not be complete. We recommend contacting the local school district to confirm school assignments for this home.