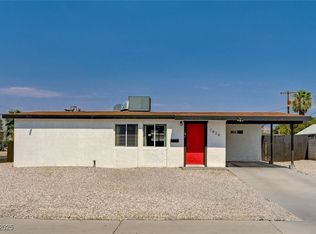
Beautifully updated 3 bedroom, 2 bathroom home offers 1,271 square feet of stylish and functional living space. From the moment you walk in, you'll appreciate the open layout, luxurious black tile flooring throughout, and the quality finishes that make this home stand out.
The modern kitchen features new cabinetry, sleek countertops, and updated finishes, while both bathrooms have been tastefully remodeled. Every detail has been thoughtfully updated, making this home truly turnkey. 1 year home warranty offered.
Situated on a generously sized lot with no HOA, the spacious backyard is a blank canvas ready for your vision. Whether you're dreaming of a pool, outdoor entertaining area, or custom landscaping, the possibilities are endless.
Additional features include a spacious garage with new concrete flooring and plenty of built-in storage cabinets, along with a paver driveway that adds great curb appeal.
Conveniently located near shopping centers, dining, schools, parks, and easy freeway access, this home offers the perfect combination of modern updates, space, and value. Don't miss your chance to make it yours. Schedule your showing today!
Active
$395,000
4516 E Flamingo Rd, Las Vegas, NV 89121
3beds
1,271sqft
Single Family Residence
Built in 1964
6,098 Square Feet Lot
$392,100 Zestimate®
$311/sqft
$-- HOA
What's special
Quality finishesSleek countertopsSpacious backyardModern kitchenOpen layoutNew cabinetryGenerously sized lot
- 75 days
- 230
- 30
Zillow last checked:
Listing updated:
Listed by:
Karla M. Garcia S.0203200 (702)481-8995,
Coldwell Banker Premier
Source: LVR,MLS#: 2802767 Originating MLS: Greater Las Vegas Association of Realtors Inc
Originating MLS: Greater Las Vegas Association of Realtors IncFacts & features
Interior
Bedrooms & bathrooms
- Bedrooms: 3
- Bathrooms: 2
- Full bathrooms: 2
Primary bedroom
- Description: Closet
- Dimensions: 12x10
Bedroom 2
- Description: Closet
- Dimensions: 10x10
Bedroom 3
- Description: Closet
- Dimensions: 10x10
Primary bathroom
- Description: Double Sink
Family room
- Description: Downstairs
- Dimensions: 17x14
Kitchen
- Description: Custom Cabinets
- Dimensions: 8x10
Heating
- Central, Gas
Cooling
- Central Air, Electric
Appliances
- Included: Disposal, Gas Range, Refrigerator
- Laundry: Gas Dryer Hookup, Main Level
Features
- Primary Downstairs, None
- Flooring: Tile
- Number of fireplaces: 1
- Fireplace features: Family Room, Wood Burning
Interior area
- Total structure area: 1,271
- Total interior livable area: 1,271 sqft
Video & virtual tour
Property
Parking
- Total spaces: 2
- Parking features: Attached, Garage, Private
- Attached garage spaces: 2
Features
- Stories: 1
- Exterior features: Private Yard
- Fencing: Back Yard,Wood
Lot
- Size: 6,098 Square Feet
- Features: Desert Landscaping, Landscaped, < 1/4 Acre
Details
- Parcel number: 16117417045
- Zoning description: Single Family
- Horse amenities: None
Construction
Type & style
- Home type: SingleFamily
- Architectural style: One Story
- Property subtype: Single Family Residence
Materials
- Roof: Composition,Shingle
Condition
- Resale
- Year built: 1964
Utilities & green energy
- Electric: Photovoltaics None
- Sewer: Public Sewer
- Water: Public
- Utilities for property: Cable Available
Community & HOA
Community
- Subdivision: Eldorado Estate
HOA
- Has HOA: No
Location
- Region: Las Vegas
Financial & listing details
- Price per square foot: $311/sqft
- Tax assessed value: $137,971
- Annual tax amount: $1,308
- Date on market: 7/24/2026
- Listing agreement: Exclusive Right To Sell
- Listing terms: Cash,Conventional,FHA,VA Loan
- Ownership: Single Family Residential
Estimated market value
$392,100
$372,000 - $412,000
$1,974/mo
Price history
| Date | Event | Price |
|---|---|---|
| 7/24/2026 | Listed for sale | $395,000-0.8%$311/sqft |
Source:  LVR #2802767 Report a problem LVR #2802767 Report a problem | ||
| 7/20/2026 | Listing removed | $398,000$313/sqft |
Source: LVR #2749249 Report a problem | ||
| 4/9/2026 | Price change | $398,000-0.5%$313/sqft |
Source: LVR #2749249 Report a problem | ||
| 2/10/2026 | Price change | $400,000-4.8%$315/sqft |
Source: LVR #2749249 Report a problem | ||
| 1/25/2026 | Listed for sale | $420,000+44.8%$330/sqft |
Source: LVR #2749249 Report a problem | ||
| 7/7/2025 | Sold | $290,000-9.1%$228/sqft |
Source: LVR #2691434 Report a problem | ||
| 6/24/2025 | Contingent | $319,000$251/sqft |
Source: LVR #2691434 Report a problem | ||
| 6/10/2025 | Listed for sale | $319,000+258.4%$251/sqft |
Source: LVR #2691434 Report a problem | ||
| 5/26/1995 | Sold | $89,000$70/sqft |
Source: Public Record Report a problem | ||
Public tax history
| Year | Property taxes | Tax assessment |
|---|---|---|
| 2026 | $2,111 +61.4% | $48,290 -0.3% |
| 2025 | $1,308 +6.7% | $48,431 -5.8% |
| 2024 | $1,226 +6.7% | $51,424 +13.7% |
| 2023 | $1,150 -13.5% | $45,229 +5.3% |
| 2022 | $1,330 +77.8% | $42,948 +9.2% |
| 2021 | $748 -22.1% | $39,347 +22.4% |
| 2020 | $959 +3.3% | $32,138 -3.8% |
| 2019 | $929 +5.9% | $33,408 |
| 2018 | $877 | $33,408 +5.8% |
| 2017 | $877 | $31,565 +22.5% |
| 2016 | $877 +0.3% | $25,765 +9.2% |
| 2015 | $875 +2.3% | $23,601 +18.2% |
| 2014 | $855 | $19,959 |
| 2013 | -- | $19,959 -2% |
| 2012 | -- | $20,364 -1.5% |
| 2011 | -- | $20,683 -4.7% |
| 2010 | -- | $21,711 -24.4% |
| 2009 | -- | $28,716 |
| 2008 | -- | $28,716 -43.8% |
| 2007 | -- | $51,060 +23.7% |
| 2006 | -- | $41,271 +32.9% |
| 2005 | -- | $31,045 +23.4% |
| 2004 | -- | $25,165 +0.4% |
| 2003 | -- | $25,074 -1.1% |
| 2002 | -- | $25,350 +8.8% |
| 2001 | -- | $23,290 |
Find assessor info on the county website
Monthly payment
Est. payment
Payment breakdown
Explore the cost of this home by adjusting the details. Changes won't be saved.Climate risks
Neighborhood: Paradise
Nearby schools
Schools provided by the listing agent
- Elementary: Ferron, William,Ferron, William
- Middle: Woodbury C. W.
- High: Chaparral
Source: LVR. This data may not be complete. We recommend contacting the local school district to confirm school assignments for this home.
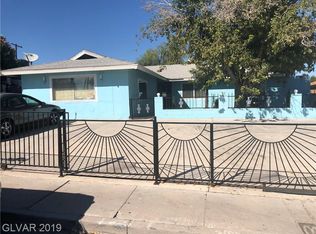
- $365,3003 bd2 ba1.7k sqft4524 E Flamingo Rd, Las Vegas, NV 89121Off Market
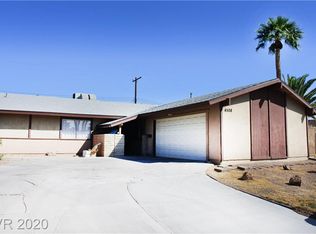
- $345,7003 bd1 ba1.8k sqft4508 E Flamingo Rd, Las Vegas, NV 89121Off Market
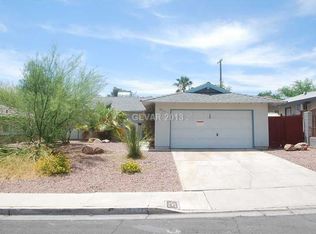
- $354,4003 bd2 ba1.4k sqft4517 Charles Ronald Ave, Las Vegas, NV 89121Off Market
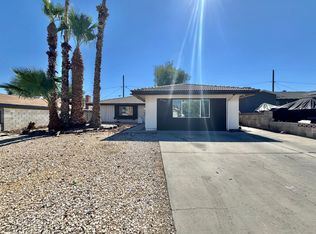
- $1,9504 bd2 ba1.8k sqft4525 Charles Ronald Ave, Las Vegas, NV 89121For Rent
Similar homes
- $--4 bd2 ba1.7k sqft4765 Monterrey Ave, Las Vegas, NV 89121Auction
 Auction.com 2
 - $430,0004 bd2 ba1.8k sqft4301 El Esteban Way, Las Vegas, NV 89121For Sale
 MLS ID #2811269, Allen W. Samuel, Simply Vegas. LVR
 - $370,0003 bd2 ba1k sqft1424 Teton St, Las Vegas, NV 89101For Sale
 MLS ID #2699922, Zachary Taylor, Signature Real Estate Group. LVR
 - $389,9903 bd3 ba1.6k sqft3831 Atlantis St, Las Vegas, NV 89121For Sale
 MLS ID #2803897, Valeria G. Mariscal-Marquez, Galindo Group Real Estate. LVR
