Skip main navigation
For sale
  • Price cut: $10K (8/27)
    $865,000

    4516 E LUDLOW Drive, Phoenix, AZ 85032

    4beds
    2,273sqft
    : 
    $5,089/mo
    Get pre-qualified
    Single Family Residence
    Built in 1979
    0.32 Acres Lot
    $-- Zestimate®
    $381/sqft
    $-- HOA

    What's special

    Extended covered patioNewer spa staysNew irrigation systemUpdated spacious ranchNewer hvacGourmet kitchen
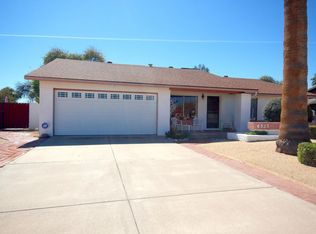
    Your buyers will love this updated spacious ranch on a cul sac in a lovely area. Within PV schools and minutes from PV shopping, this is a great location without the PV price. Garden like back yard with pool, extended covered patio, pavers and lush landscaping with smart watering system which adjusts for weather. RV gate with huge RV carport with electrical. Gourmet kitchen is next to the family room with a real wood burning fireplace. Owner has put over $186K in upgrades since he purchased it which include: 13 R30 windows, newer HVAC, complete kitchen and pantry remodel, master bedroom and closet remodel, workshop with electric and A/C, pool remodel with pebble sheen, new irrigation system and more. Check the list of upgrades for more info. Pool does have a fence. Newer spa stays
    44 days
    994
    70

    Likely to sell faster than

    Zillow last checked:

    Listing updated:

    Listed by:

    Starla McHatton 602-618-3200,

    Barrett Real Estate,

    Deanna Kiester 602-881-2406,

    Barrett Real Estate

    Source: ARMLS,MLS#: 7054440MLS Logo

      Facts & features

      Interior

      Bedrooms & bathrooms
      • Bedrooms: 4
      • Bathrooms: 2
      • Full bathrooms: 2
      Heating
      • Heat Pump, Forced Air, Mini Split, Electric
      Cooling
      • Heat Pump, Central Air, Ceiling Fan(s), Mini Split, Programmable Thmstat
      Appliances
      • Included: Dryer, Washer, Reverse Osmosis, Refrigerator, Built-in Microwave, Dishwasher, Disposal, Electric Range, Electric Oven
      • Laundry: Inside
      Features
      • High Speed Internet, Granite Counters, Eat-in Kitchen, Breakfast Bar, No Interior Steps, Vaulted Ceiling(s), Kitchen Island, Pantry, 3/4 Bath Master Bdrm
      • Flooring: Carpet, Vinyl, Tile, Wood
      • Windows: Screens, Double Pane Windows, Vinyl Frame
      • Has basement: No
      • Number of fireplaces: 1
      • Fireplace features: Wood Burning, Living Room
      Interior area
      • Total structure area: 2,273
      • Total interior livable area: 2,273 sqft

      Property

      Parking
      • Total spaces: 5
      • Parking features: Attached, Detached Carport, RV Access/Parking, RV Gate, Garage Door Opener
      • Attached garage spaces: 2
      • Carport spaces: 1
      • Covered spaces: 3
      • Uncovered spaces: 2
      Accessibility
      • Accessibility features: Hard/Low Nap Floors, Accessible Hallway(s)
      Features
      • Stories: 1
      • Patio & porch: Covered
      • Exterior features: Storage, RV Hookup
      • Has private pool: Yes
      • Pool features: Outdoor Pool, Diving Pool, Fenced
      • Has spa: Yes
      • Spa features: Above Ground, Heated, Private
      • Fencing: Back Yard,Block
      Lot
      • Size: 0.32 Acres
      • Features: North/South Exposure, Desert Front, Cul-De-Sac, Grass Back, Auto Timer H2O Back
      Details
      • Additional structures: Workshop
      • Parcel number: 21569143

      Construction

      Type & style
      • Home type: SingleFamily
      • Architectural style: Ranch
      • Property subtype: Single Family Residence
      Materials
      • Painted, Slump Block
      • Foundation: Slab
      • Roof: Composition
      Condition
      • Year built: 1979
      Details
      • Builder name: Cavalier Homes

      Utilities & green energy

      • Sewer: Public Sewer
      • Water: City Water

      Community & HOA

      Community
      • Subdivision: HUNTERS VILLAGE
      HOA
      • Has HOA: No
      • Services included: No Fees
      Location
      • Region: Phoenix

      Financial & listing details

      • Price per square foot: $381/sqft
      • Tax assessed value: $585,000
      • Annual tax amount: $3,772
      • Date on market: 7/16/2026
      • Cumulative days on market: 44 days
      • Listing terms: Cash,FannieMae (HomePath),Conventional,1031 Exchange,FHA,VA Loan
      • Ownership: Fee Simple
      • Road surface type: Paved

        Estimated market value

        Not available

        Estimated sales range

        Not available

        Not available

        Price history

        DateEventPrice
        8/27/2026Price change$865,000-1.1%$381/sqft
        Source: ARMLS #7054440 Report a problem
        7/15/2026Listed for sale$875,000+264.6%$385/sqft
        Source: ARMLS #7054440 Report a problem
        3/20/2009Sold$240,000-48.2%$106/sqft
        Source: ARMLS #4113800 Report a problem
        10/27/2008Listing removed$463,000$204/sqft
        Source: Point2 #2823416 Report a problem
        4/25/2008Price change$463,000-0.2%$204/sqft
        Source: Point2 #2823416 Report a problem
        1/26/2008Price change$463,900+1.1%$204/sqft
        Source: Point2 #2823416 Report a problem
        12/28/2007Listed for sale$458,900+2.3%$202/sqft
        Source: Point2 #2823416 Report a problem
        6/20/2006Sold$448,500+59.8%$197/sqft
        Source: ARMLS #2466772 Report a problem
        6/18/2004Sold$280,715+46.2%$123/sqft
        Source: Public Record Report a problem
        11/5/2001Sold$192,000$84/sqft
        Source: Public Record Report a problem

        Public tax history

        YearProperty taxesTax assessment
        2025$3,705 +2.6%$58,500 -6.9%
        2024$3,610 +2.1%$62,850 +87.7%
        2023$3,537 -0.7%$33,478 -14.6%
        2022$3,561 +2.9%$39,180 +11.8%
        2021$3,461 -0.1%$35,030 +6.1%
        2020$3,465 +3.4%$33,020 +3.4%
        2019$3,352 $31,920 +6%
        2018$3,352 +4.3%$30,100 +4.7%
        2017$3,213 +9.8%$28,760 +4.3%
        2016$2,926 +7.9%$27,570 +3%
        2015$2,711 $26,760 +24%
        2014-- $21,580 +6.2%
        2013-- $20,320
        2012-- $20,320 -10.4%
        2011-- $22,670 -12.8%
        2010-- $26,000 -22.7%
        2009-- $33,620 -5.8%
        2008-- $35,700 +12.6%
        2007-- $31,700 +55%
        2006-- $20,450
        2005-- $20,450 +9.7%
        2004-- $18,650
        2003-- $18,650 +19.9%
        2002-- $15,550
        Find assessor info on the county website

        Monthly payment

        Est. payment

        Payment breakdown

        Explore the cost of this home by adjusting the details. Changes won't be saved.
        All calculations are estimates and provided by Zillow, Inc. for informational purposes only. Actual amounts may vary.
        HOA fees may include property taxes on listings classified as Co-Ops. Contact the listing agent and/or owner for fee details.
        See how much you could borrow to make a competitive offer.

        Climate risks

        Neighborhood: Paradise Valley

        Getting around

        65 / 100
        Somewhat Walkable
        36 / 100
        Some Transit
        75 / 100
        Very Bikeable

        Nearby schools

        GreatSchools rating
        Schools provided by the listing agent
        • Elementary: Indian Bend Elementary School
        • Middle: Sunrise Middle School
        • High: Paradise Valley High School
        • District: Paradise Valley Unified District

        Source: ARMLS. This data may not be complete. We recommend contacting the local school district to confirm school assignments for this home.

        A local agent can set up tours, give advice and negotiate with sellers.

        Browse local experts