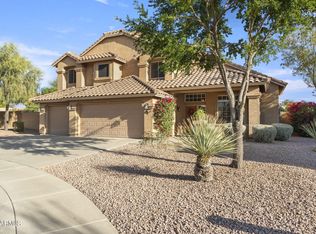
Tatum Ranch Gem - Premium Lot with Pool & Sport Court! Don't miss this rare opportunity in Tatum Ranch! This 4-bed, 2.5-bath home sits on a premium large lot in a quiet cul-de-sac. The backyard is an entertainer's dream with a sparkling pool, sport court, built-in grill, and multiple entertaining areas.
Inside, enjoy a bright, open layout with spacious living areas and a private primary suite located on the main floor. Situated near shopping, dining, and scenic trails, this home offers both convenience and comfort. Bonus: Priced below appraised value — exceptional value in a prime location! Upstairs, you'll find three additional bedrooms, one of which has double doors and could easily function as a flexible bonus room. Each of the rooms are spacious, and large windows that further connect the home to its serene surroundings. The open-concept design allows for seamless flow between living spaces, with abundant natural light streaming through oversized windows that frame picturesque views of the stunning desert landscape outside. The heart of the home is the kitchen, with granite countertops, Whirlpool appliances, and a large center island. Four expansive windows line the kitchen, offering a scenic view of the backyard oasis and ensuring the space is flooded with natural light. Whether preparing meals for family or entertaining guests, this open kitchen will meet all your culinary needs while maintaining a warm and inviting atmosphere. Outdoor Paradise with Resort-Style Features. The backyard offers a sprawling private lot that provides an enviable space for both relaxation and recreation. A true sanctuary, featuring beautiful desert landscaping and a variety of fruit trees. The sparkling pool, complete with a charming fountain, is the perfect spot to cool off and unwind on sunny days. For added relaxation, the gazebo offers a shaded retreat where you can enjoy outdoor dining, reading, or simply soaking in the beauty of your surroundings. For those who enjoy sports and physical activity, the home includes a versatile sport court, currently set up for basketball, but easily adaptable for other sports or fitness routines. Whether you're hosting a game night with friends or practicing your shots, this space provides endless opportunities for fun and exercise.
Sold for $770,000
Zillow last checked:
Listing updated:
Bought with:
Jill Cesky, SA670599000
Realty ONE Group
Source: ARMLS,MLS#: 6809952
Price history
| Date | Event | Price |
|---|---|---|
| 6/2/2025 | Sold | $770,000-3.7%$309/sqft |
Source:  ARMLS #6809952 Report a problem ARMLS #6809952 Report a problem | ||
| 3/18/2025 | Price change | $799,888-4.8%$321/sqft |
Source: ARMLS #6809952 Report a problem | ||
| 2/5/2025 | Price change | $840,000-5.6%$337/sqft |
Source: ARMLS #6809952 Report a problem | ||
| 1/29/2025 | Price change | $889,600-1.1%$357/sqft |
Source: ARMLS #6809952 Report a problem | ||
| 1/24/2025 | Listed for sale | $899,600+122.1%$361/sqft |
Source: ARMLS #6809952 Report a problem | ||
| 11/19/2014 | Sold | $405,000-1.2%$163/sqft |
Source: ARMLS #5180186 Report a problem | ||
| 10/4/2014 | Price change | $409,900-1.2%$165/sqft |
Source: Clients First Realty, LLC #5180186 Report a problem | ||
| 8/18/2014 | Price change | $414,900-2.4%$167/sqft |
Source: Clients First Realty, LLC #5134324 Report a problem | ||
| 8/9/2014 | Price change | $424,900-1.2%$171/sqft |
Source: Clients First Realty, LLC #5134324 Report a problem | ||
| 6/22/2014 | Listed for sale | $429,900+70.7%$173/sqft |
Source: Clients First Realty, LLC #5134324 Report a problem | ||
| 3/13/2010 | Listing removed | $251,900$101/sqft |
Source: Platinum Premier Realty #4350022 Report a problem | ||
| 3/7/2010 | Listed for sale | $251,900-9.6%$101/sqft |
Source: Platinum Premier Realty #4350022 Report a problem | ||
| 2/23/2010 | Sold | $278,646-2.2%$112/sqft |
Source: Public Record Report a problem | ||
| 9/25/2001 | Sold | $285,000+7.5%$114/sqft |
Source: Public Record Report a problem | ||
| 10/8/1999 | Sold | $265,000+43.9%$106/sqft |
Source: Public Record Report a problem | ||
| 11/18/1997 | Sold | $184,171+411.6%$74/sqft |
Source: Public Record Report a problem | ||
| 7/17/1997 | Sold | $36,000$14/sqft |
Source: Public Record Report a problem | ||
Nearby homes
- $790,6003 bd2 ba2k sqft4520 E Madre Del Oro Dr, Cave Creek, AZ 85331Off Market

- $656,2004 bd2 ba2.2k sqft4510 E Madre Del Oro Dr, Cave Creek, AZ 85331Off Market
- $800,0004 bd3 ba2.8k sqft4519 E Roy Rogers Rd, Cave Creek, AZ 85331Sold
- $634,900-- bd2 ba2.1k sqft4511 E Roy Rogers Rd, Cave Creek, AZ 85331Off Market
Get a cash offer in 3 minutes
Find out how much your home could sell for in as little as 3 minutes with a no-obligation cash offer.
Estimated market value
$768,400
