Skip main navigation
For sale
  • Price cut: $7K (7/2)
    $443,000

    4516 E WILLET Street, Gilbert, AZ 85295

    3beds
    1,524sqft
    : 
    Loading
    Get pre-qualified
    Single Family Residence
    Built in 2004
    5,250 Square Feet Lot
    $-- Zestimate®
    $291/sqft
    $114/mo HOA

    What's special

    Covered patioBeautiful eat-in kitchenFresh neutral paint throughoutBeautifully designed backyardRecessed lightingAmple counter spaceArtificial turf
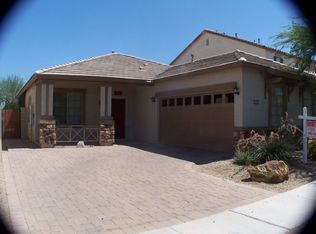
    Come see this beautiful, well maintained home in Gateway Village! Enter to see elegant stone flooring, thick baseboards, crown molding & fresh neutral paint throughout. The spacious living room offers the perfect gathering space! Beautiful eat-in kitchen showcasing honey oak cabinetry, ample counter space, built-in appliances, recessed lighting, pantry, & a pass-through sliding door. Thoughtful details continue throughout the home, including a den/office that can easily be a 4th bedroom & a built-in desk area tucked into the bedroom hallway for studying or working! The comfortable main retreat has a mirrored-door closet, a walk-in closet, & an ensuite w/a tub/shower combo. Enjoy a beautifully designed backyard w/covered patio, paved seating areas, artificial turf, & fragrant citrus trees. You cannot beat this location, come and see this home today before it's too late.
    55 days
    |
    635
    |
    33
    |

    Likely to sell faster than

    Zillow last checked:

    Listing updated:

    Listed by:

    Ryon P Genet 480-254-9197,

    Balboa Realty, LLC

    Source: ARMLS,MLS#: 7027183MLS Logo

    Loading...

      Facts & features

      Interior

      Bedrooms & bathrooms
      • Bedrooms: 3
      • Bathrooms: 2
      • Full bathrooms: 2
      Heating
      • Forced Air
      Cooling
      • Central Air, Ceiling Fan(s)
      Appliances
      • Included: Dryer, Washer, Refrigerator, Built-in Microwave, Dishwasher, Disposal, Electric Range
      • Laundry: Inside
      Features
      • High Speed Internet, Eat-in Kitchen, 9+ Flat Ceilings, No Interior Steps, Pantry, Full Bth Master Bdrm, Laminate Counters
      • Flooring: Carpet, Stone
      • Has basement: No
      • Has fireplace: No
      Interior area
      • Total structure area: 1,524
      • Total interior livable area: 1,524 sqft

      Property

      Parking
      • Total spaces: 4
      • Parking features: Attached, Garage Door Opener, Direct Access
      • Attached garage spaces: 2
      • Uncovered spaces: 2
      Features
      • Stories: 1
      • Patio & porch: Covered, Patio
      • Spa features: None
      • Fencing: Back Yard,Block
      Lot
      • Size: 5,250 Square Feet
      • Features: North/South Exposure, Sprinklers In Rear, Desert Back, Desert Front, Synthetic Grass Back, Auto Timer H2O Back
      Details
      • Parcel number: 30438582

      Construction

      Type & style
      • Home type: SingleFamily
      • Architectural style: Ranch
      • Property subtype: Single Family Residence
      Materials
      • Stucco, Wood Frame, Painted
      • Roof: Tile
      Condition
      • Year built: 2004
      Details
      • Builder name: WILLIAM LYON HOMES

      Utilities & green energy

      • Sewer: Public Sewer
      • Water: City Water

      Community & HOA

      Community
      • Features: Pool, Community Spa, Playground, Biking/Walking Path
      • Subdivision: GATEWAY VILLAGE
      HOA
      • Has HOA: Yes
      • Services included: Maintenance Grounds
      • HOA fee: $114 monthly
      • HOA name: Gateway Village HOA
      • HOA phone: 480-539-1396
      Location
      • Region: Gilbert

      Financial & listing details

      • Price per square foot: $291/sqft
      • Tax assessed value: $369,000
      • Annual tax amount: $1,685
      • Date on market: 5/12/2026
      • Cumulative days on market: 55 days
      • Listing terms: Cash,Conventional,1031 Exchange,FHA,VA Loan
      • Ownership: Fee Simple
      • Road surface type: Asphalt

        Estimated market value

        Not available

        Estimated sales range

        Not available

        Not available

        Price history

        DateEventPrice
        7/2/2026Price change$443,000-1.6%$291/sqft
        Source: ARMLS #7027183 Report a problem
        5/12/2026Listed for sale$450,000+117.3%$295/sqft
        Source: ARMLS #7027183 Report a problem
        3/30/2005Sold$207,078$136/sqft
        Source: Public Record Report a problem

        Public tax history

        YearProperty taxesTax assessment
        2025$1,618 -4.9%$36,900 -2.5%
        2024$1,703 -5.9%$37,860 +114.2%
        2023$1,810 +0.4%$17,679 -28%
        2022$1,802 -2.5%$24,550 +8.5%
        2021$1,848 +3.1%$22,620 +6.4%
        2020$1,792 +3.2%$21,250 +13.6%
        2019$1,736 $18,710 +7.4%
        2018$1,736 +3.5%$17,420 +4.9%
        2017$1,678 +32.5%$16,600 +5.1%
        2016$1,267 +1.4%$15,800 +5.3%
        2015$1,250 $15,000 +26.8%
        2014-- $11,830 +14.2%
        2013-- $10,360 -6.2%
        2012-- $11,050 -8.8%
        2011-- $12,110 -15.6%
        2010-- $14,350 -14.9%
        2009-- $16,860 -10.3%
        2008-- $18,800 +12.6%
        2007-- $16,700 +45.2%
        2006-- $11,500 +268.6%
        2005-- $3,120
        2004-- --

        Find assessor info on the county website

        Monthly payment

        Est. payment

        Payment breakdown

        Explore the cost of this home by adjusting the details. Changes won't be saved.
        All calculations are estimates and provided by Zillow, Inc. for informational purposes only. Actual amounts may vary.
        HOA fees may include property taxes on listings classified as Co-Ops. Contact the listing agent and/or owner for fee details.
        Mortgage interest rates are dependent on a number of factors, including credit score, down payment, and repayment length. Interest rate data provided by Zillow Group Marketplace, Inc. as of 1/1/1970 from various mortgage lenders with which we have lead or other similar arrangements; the Estimated Payment is an average of those rates.
        See how much you could borrow to make a competitive offer.

        Climate risks

        Neighborhood: Gateway Village

        Getting around

        55 / 100
        Somewhat Walkable
        25 / 100
        Some Transit
        53 / 100
        Bikeable

        Nearby schools

        GreatSchools rating
        Schools provided by the listing agent
        • Elementary: Gateway Pointe Elementary
        • Middle: Cooley Middle School
        • High: Williams Field High School
        • District: Higley Unified School District

        Source: ARMLS. This data may not be complete. We recommend contacting the local school district to confirm school assignments for this home.

        A local agent can set up tours, give advice and negotiate with sellers.

        Browse local experts

        Similar homes

        Skip to the end of the carouselSkip to the beginning of the carousel