Skip main navigation
Pending
  • $799,950

    4516 Edwards Ln, Castro Valley, CA 94546

    3beds
    1,275sqft
    : 
    $5,433/mo
    Get pre-qualified
    Residential, Single Family Residence
    Built in 1963
    5,922 Square Feet Lot
    $854,700 Zestimate®
    $627/sqft
    $-- HOA

    What's special

    Leased solarAttached two-car garageElectric range and ovenAmple cabinetryFreshly painted insideInviting single-level homeEat-in dining area
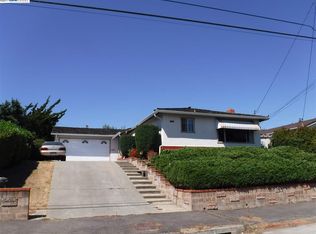
    Wonderful opportunity to own this inviting single-level home with great bones and endless potential! Freshly painted inside and featuring beautiful hardwood floors throughout, this home is comfortable to move right into while you update and customize it to your own style over time. The updated kitchen offers an eat-in dining area, electric range and oven, ample cabinetry, and opens to the main living spaces. The floor plan includes a spacious living room, dining area, and a primary suite with its own private full bathroom. Additional features include LED lighting throughout, an attached two-car garage, leased solar, and a driveway that may be widened by removing the existing shrubs to create additional off-street parking. Whether you're a first-time buyer, investor, or someone looking to add your own personal touches, this home offers an outstanding opportunity to build equity in a desirable single-level floor plan. Bring your vision and make it shine!
    28 days
    |
    4,550
    |
    225
    |

    Zillow last checked:

    Listing updated:

    Listed by:

    Tim Fiebig DRE #00657474 tim@timfiebig.com,

    Exp Realty Of California, Inc

    Source: Bay East AOR,MLS#: 41142190MLS Logo

      Facts & features

      Interior

      Bedrooms & bathrooms
      • Bedrooms: 3
      • Bathrooms: 2
      • Full bathrooms: 2
      Rooms
      • Room types: 3 Bedrooms, 2 Baths, Main Entry, Dining Room, Dining Area
      Bathroom
      • Features: Solid Surface, Stall Shower, Sitting Area, Tile
      Kitchen
      • Features: Breakfast Bar, Stone Counters, Dishwasher, Electric Range/Cooktop, Disposal, Microwave, Range/Oven Free Standing, Refrigerator
      Heating
      • Forced Air
      Cooling
      • Central Air
      Appliances
      • Included: Dishwasher, Electric Range, Microwave, Free-Standing Range, Refrigerator, Washer
      • Laundry: In Garage, Common Area
      Features
      • Breakfast Bar
      • Flooring: Hardwood, Linoleum
      • Doors: Mirrored Closet Door(s)
      • Basement: Crawl Space
      • Number of fireplaces: 1
      • Fireplace features: Living Room, Gas Piped
      Interior area
      • Total structure area: 1,275
      • Total interior livable area: 1,275 sqft

      Property

      Parking
      • Total spaces: 2
      • Parking features: Attached, Garage, Enclosed, Garage Door Opener
      • Garage spaces: 2
      Features
      • Levels: One
      • Stories: 1
      • Patio & porch: Enclosed
      • Pool features: None
      • Fencing: Fenced
      • Has view: Yes
      • View description: None
      Lot
      • Size: 5,922 Square Feet
      • Features: Level, Sloped Up, Back Yard, Front Yard, Side Yard
      Details
      • Parcel number: 84C106220
      • Special conditions: Standard

      Construction

      Type & style
      • Home type: SingleFamily
      • Architectural style: Ranch
      • Property subtype: Residential, Single Family Residence
      Materials
      • Stucco
      • Roof: Composition
      Condition
      • Existing
      • New construction: No
      • Year built: 1963

      Utilities & green energy

      • Electric: Photovoltaics Third-Party Owned
      • Sewer: Public Sewer
      • Water: Public
      Green energy
      • Energy efficient items: None

      Community & HOA

      Community
      • Security: Double Strapped Water Heater, Smoke Detector(s)
      • Subdivision: Castro Valley
      HOA
      • Has HOA: No
      Location
      • Region: Castro Valley

      Financial & listing details

      • Price per square foot: $627/sqft
      • Tax assessed value: $86,866
      • Price range: $800K - $800K
      • Date on market: 7/20/2026
      • Listing agreement: Excl Right
      • Listing terms: Cash,Conventional

        Estimated market value

        $854,700

        $812,000 - $897,000

        $3,758/mo

        Price history

        DateEventPrice
        8/1/2026Pending sale$799,950$627/sqft
        Source: Bay East AOR #41142190 Report a problem
        7/20/2026Listed for sale$799,950+113.3%$627/sqft
        Source: Bay East AOR #41142190 Report a problem
        3/8/2002Sold$375,000$294/sqft
        Source: Public Record Report a problem

        Public tax history

        YearProperty taxesTax assessment
        2025-- $86,866 +2%
        2024$1,838 +2.9%$85,164 +2%
        2023$1,787 +3.1%$83,494 +2%
        2022$1,733 +3%$81,857 +2%
        2021$1,683 +2.5%$80,252 +1%
        2020$1,641 -1.1%$79,429 +2%
        2019$1,659 +5.9%$77,872 +2%
        2018$1,566 $76,345 +2%
        2017$1,566 +5.1%$74,849 +2%
        2016$1,490 +10.4%$73,381 +1.5%
        2015$1,350 $72,280 +2%
        2014$1,350 $70,864 +0.5%
        2013-- $70,545 +2%
        2012-- $69,162 +2%
        2011-- $67,805 +0.8%
        2010-- $67,299 -0.2%
        2009-- $67,459 +2%
        2008-- $66,136 +2%
        2007-- $64,840 +2%
        2006-- $63,569 +2%
        2005-- $62,322 +2%
        2004-- $61,103 +1.9%
        2003-- $59,983 -82.4%
        2002-- $340,000 +413.4%
        2001$877 $66,226
        Find assessor info on the county website

        Monthly payment

        Est. payment

        Payment breakdown

        Explore the cost of this home by adjusting the details. Changes won't be saved.
        All calculations are estimates and provided by Zillow, Inc. for informational purposes only. Actual amounts may vary.
        HOA fees may include property taxes on listings classified as Co-Ops. Contact the listing agent and/or owner for fee details.
        See how much you could borrow to make a competitive offer.

        Climate risks

        Neighborhood: 94546

        Getting around

        64 / 100
        Somewhat Walkable
        28 / 100
        Some Transit
        40 / 100
        Somewhat Bikeable

        Nearby schools

        GreatSchools rating

        A local agent can set up tours, give advice and negotiate with sellers.

        Browse local experts

        Similar homes

          1. Local buyer's agents are ready to help