Skip main navigation
For sale
  • $180,000

    4516 Fleming St, Dearborn Heights, MI 48125

    4beds
    1,017sqft
    : 
    Loading
    Get pre-qualified
    Single Family Residence
    Built in 1940
    5,227 Square Feet Lot
    $144,500 Zestimate®
    $177/sqft
    $-- HOA

    What's special

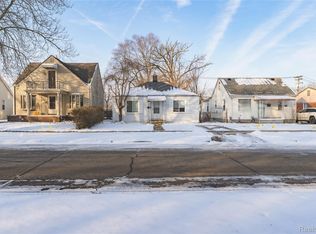
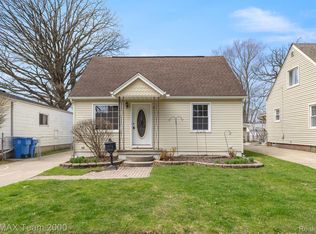
    Welcome to this charming 4-bedroom, 1-bath home located in one of Dearborn Heights' most convenient and desirable locations! Situated just minutes from Outer Drive, the Southfield border, and Downtown West Dearborn, this home offers quick access to shopping, restaurants, coffee shops, parks, schools, major freeways, and everything the area has to offer. Enjoy being just a short drive from Ford headquarters, the vibrant Michigan Avenue corridor, and all the amenities that make West Dearborn one of the area's most sought-after destinations. Perfect for first-time homebuyers looking to build equity or investors seeking a great rental opportunity, this home features a functional floor plan with spacious bedrooms, plenty of natural light, and endless potential to update and make it your own. The generous yard offers plenty of space for entertaining, gardening, or relaxing outdoors. Whether you're searching for an affordable place to call home or a smart investment in a high-demand area, this property is full of opportunity. With its unbeatable location, strong rental potential, and close proximity to Downtown West Dearborn, this is one you won't want to miss. Schedule your private showing today!
    7 days
    |
    390
    |
    27
    |

    Zillow last checked:

    Listing updated:

    Listed by:

    Mike Hakim 888-501-7085,

    EXP Realty Main 888-501-7085

    Source: Realcomp II,MLS#: 20261051232MLS Logo

    Loading...

      Facts & features

      Interior

      Bedrooms & bathrooms
      • Bedrooms: 4
      • Bathrooms: 1
      • Full bathrooms: 1
      Bedroom
      • Level: Entry
      • Area: 192
      • Dimensions: 16 X 12
      Bedroom
      • Level: Entry
      • Area: 100
      • Dimensions: 10 X 10
      Bedroom
      • Level: Entry
      • Area: 64
      • Dimensions: 8 X 8
      Bedroom
      • Level: Second
      • Area: 100
      • Dimensions: 10 X 10
      Other
      • Level: Entry
      Heating
      • Forced Air, Natural Gas
      Features
      • Has basement: No
      • Has fireplace: No
      Interior area
      • Total interior livable area: 1,017 sqft
      • Finished area above ground: 1,017

      Property

      Parking
      • Total spaces: 2
      • Parking features: Two Car Garage, Detached
      • Garage spaces: 2
      Features
      • Levels: Two
      • Stories: 2
      • Entry location: GroundLevelwSteps
      • Pool features: None
      Lot
      • Size: 5,227 Square Feet
      • Dimensions: 40 x 133
      Details
      • Parcel number: 33054011650000
      • Special conditions: Short Sale No,Standard

      Construction

      Type & style
      • Home type: SingleFamily
      • Architectural style: Bungalow
      • Property subtype: Single Family Residence
      Materials
      • Vinyl Siding
      • Foundation: Crawl Space
      Condition
      • New construction: No
      • Year built: 1940
      • Major remodel year: 2021

      Utilities & green energy

      • Sewer: Public Sewer
      • Water: Public

      Community & HOA

      HOA
      • Has HOA: No
      Location
      • Region: Dearborn Heights

      Financial & listing details

      • Price per square foot: $177/sqft
      • Tax assessed value: $47,967
      • Annual tax amount: $5,388
      • Date on market: 7/7/2026
      • Cumulative days on market: 7 days
      • Listing agreement: Exclusive Right To Sell
      • Listing terms: Cash,Conventional,FHA,Va Loan

        Estimated market value

        $144,500

        $131,000 - $158,000

        $1,628/mo

        Price history

        DateEventPrice
        7/7/2026Listed for sale$180,000+63.6%$177/sqft
        Source: Realcomp II #20261051232 Report a problem
        2/15/2023Sold$109,999$108/sqft
        Source: Public Record Report a problem
        3/18/2021Sold$109,999-4.3%$108/sqft
        Source: Public Record Report a problem
        12/18/2020Price change$114,999-4.2%$113/sqft
        Source: Network Realty LLC #2200098743 Report a problem
        12/13/2020Price change$119,999-7.7%$118/sqft
        Source: Network Realty LLC #2200098743 Report a problem
        12/8/2020Listed for sale$129,999+100%$128/sqft
        Source: Network Realty LLC #2200098743 Report a problem
        9/8/2020Sold$65,000$64/sqft
        Source: Public Record Report a problem
        7/21/2020Pending sale$65,000$64/sqft
        Source: Keller Williams Paint Creek #2200051640 Report a problem
        7/6/2020Listed for sale$65,000+6742.1%$64/sqft
        Source: Keller Williams Somerset #2200051640 Report a problem
        6/1/2017Sold$950-98.5%$1/sqft
        Source: MiRealSource #31315161 Report a problem
        4/14/2017Listing removed$950$1/sqft
        Source: 21 United #31315161 Report a problem
        3/20/2017Listed for rent$950+5.6%$1/sqft
        Source: 21 United Realty #217020896 Report a problem
        1/25/2017Sold$64,500+61.3%$63/sqft
        Source: Public Record Report a problem
        6/27/2016Listing removed$900-5.3%$1/sqft
        Source: Luke Steward Management, LLC Report a problem
        4/22/2016Sold$40,000-13%$39/sqft
        Source: Public Record Report a problem
        3/1/2016Pending sale$46,000$45/sqft
        Source: RE/MAX Team 2000 #216003145 Report a problem
        12/21/2015Price change$46,000+4.8%$45/sqft
        Source: RE/MAX Team 2000 #216003145 Report a problem
        11/30/2015Price change$43,900-4.6%$43/sqft
        Source: RE/MAX Team 2000 #216003145 Report a problem
        10/29/2015Listed for sale$46,000+3.4%$45/sqft
        Source: RE/MAX Team 2000 #215116990 Report a problem
        8/28/2015Listing removed$44,500$44/sqft
        Source: Lieber Corporation #215052847 Report a problem
        7/14/2015Price change$44,500-3.3%$44/sqft
        Source: Lieber Corporation #215052847 Report a problem
        6/16/2015Price change$46,000-7.1%$45/sqft
        Source: Lieber Corporation #215052847 Report a problem
        5/28/2015Listed for sale$49,500$49/sqft
        Source: Lieber Corporation #215052847 Report a problem
        6/23/2013Listing removed$950$1/sqft
        Source: STRATHMORE REALTY #213058228 Report a problem
        6/16/2013Listed for rent$950$1/sqft
        Source: Strathmore Realty #213058228 Report a problem

        Public tax history

        YearProperty taxesTax assessment
        2025-- $55,600 +13.5%
        2024-- $49,000 +16.1%
        2023-- $42,200 +15.6%
        2022-- $36,500 +9.3%
        2021-- $33,400
        2020$3,649 +98.2%$33,400 +8.8%
        2019$1,841 $30,700 +18.5%
        2018$1,841 $25,900 +4%
        2017-- $24,900 +2%
        2016$1,565 $24,400 +7.5%
        2015$1,565 -30.5%$22,700 -3%
        2013$2,250 +43.8%$23,400 -22.3%
        2010$1,565 $30,100 -27.1%
        2008-- $41,300 +1.5%
        2006$929 -36.9%$40,700 +3%
        2005$1,472 +2.4%$39,500 +6.5%
        2003$1,438 $37,100 +72.1%
        2001-- $21,555 +3.2%
        2000$1,316 $20,887
        Find assessor info on the county website

        Monthly payment

        Est. payment

        Payment breakdown

        Explore the cost of this home by adjusting the details. Changes won't be saved.
        All calculations are estimates and provided by Zillow, Inc. for informational purposes only. Actual amounts may vary.
        HOA fees may include property taxes on listings classified as Co-Ops. Contact the listing agent and/or owner for fee details.
        Mortgage interest rates are dependent on a number of factors, including credit score, down payment, and repayment length. Interest rate data provided by Zillow Group Marketplace, Inc. as of 1/1/1970 from various mortgage lenders with which we have lead or other similar arrangements; the Estimated Payment is an average of those rates.
        See how much you could borrow to make a competitive offer.

        Climate risks

        Neighborhood: 48125

        Getting around

        68 / 100
        Somewhat Walkable
        49 / 100
        Somewhat Bikeable

        Nearby schools

        GreatSchools rating

        A local agent can set up tours, give advice and negotiate with sellers.

        Browse local experts

        Similar homes