Fall in love with this spacious and modern 3-bedroom, 2.5-bath end-unit townhome with over 2000sq of living area, perfectly designed for today’s lifestyle. The inviting living area features a cozy fireplace and gleaming LVP floors that fill the home with warmth and style. The open-concept layout is ideal for entertaining, showcasing a modern kitchen with newer cabinetry, stainless steel appliances, and a bright eat-in area. Step through sliding doors off the kitchen to enjoy a generously sized deck—perfect for relaxing or hosting gatherings. Upstairs, the primary suite offers a private en-suite bath, while two additional bedrooms share a well-appointed hall bath. The lower level provides a comfortable family room, laundry room, and convenient access to the attached garage. Ideally located near shopping, dining, and community amenities, this home combines comfort, convenience, and modern charm—a must-see that won’t last long!
Sold for $375,000
$375,000
4516 Governor Pratt Ct #523, Upper Marlboro, MD 20772
3beds
2,061sqft
Townhouse
Built in 1989
-- sqft lot
$372,700 Zestimate®
$182/sqft
$2,986 Estimated rent
Home value
$372,700
$332,000 - $417,000
$2,986/mo
Zestimate® history
Owner options
List your home for rent
$2,986/mo
Rent Zestimate®
Find your next renter with Zillow Rental Manager. Plus, with online applications, you can quickly screen prospective tenants – for free.
$2,986/mo
Rent Zestimate®
Refinance and save
$2,601/mo
Est. payment
Refinancing to a lower rate could help reduce your monthly payments and save thousands over the life of the loan.
$2,601/mo
Est. payment
Explore your selling options
Work with a Zillow partner agent
Leverage their expertise and Zillow's premium Showcase listings to get your home seen by more buyers.
Get startedList with your own agent
Get your home in front of millions of buyers by listing it on Zillow.
Learn how to do itSell it yourself
Take full control of how buyers see your home on Zillow by listing For Sale by Owner (FSBO).
List your homeWhat's special
Cozy fireplaceModern kitchenAttached garageGenerously sized deckStainless steel appliancesLaundry roomComfortable family room
Zillow last checked:
Listing updated:
Listed by:
Wemmy Collins 202-650-7808,
Redfin Corp
Bought with:
Christian Givens, 663278
Serhant
Source: Bright MLS,MLS#: MDPG2182262
Facts & features
Interior
Bedrooms & bathrooms
- Bedrooms: 3
- Bathrooms: 3
- Full bathrooms: 2
- 1/2 bathrooms: 1
- Main level bathrooms: 1
Basement
- Area: 0
Heating
- Forced Air, Electric
Cooling
- Central Air, Electric
Appliances
- Included: Electric Water Heater
Features
- Breakfast Area, Dining Area, Primary Bath(s), Floor Plan - Traditional
- Has basement: No
- Number of fireplaces: 1
Interior area
- Total structure area: 2,061
- Total interior livable area: 2,061 sqft
- Finished area above ground: 2,061
- Finished area below ground: 0
Property
Parking
- Total spaces: 1
- Parking features: Garage Faces Front, Off Street, Attached
- Attached garage spaces: 1
Accessibility
- Accessibility features: None
Features
- Levels: Three
- Stories: 3
- Patio & porch: Deck, Patio
- Pool features: None
Details
- Additional structures: Above Grade, Below Grade
- Parcel number: 17030224378
- Zoning: RU
- Special conditions: Standard
Construction
Type & style
- Home type: Townhouse
- Architectural style: Colonial
- Property subtype: Townhouse
Materials
- Combination, Brick
- Foundation: Other
- Roof: Asphalt
Condition
- New construction: No
- Year built: 1989
Utilities & green energy
- Sewer: Public Sewer
- Water: Public
Community & HOA
Community
- Condo and coop fee: $220 monthly
- Subdivision: Marlborough Condominium
HOA
- Has HOA: Yes
- Amenities included: Common Grounds
- Services included: Other, Maintenance Grounds, Management, Trash
- HOA fee: $195 annually
- HOA name: MARLBOROUGH CONDO
Location
- Region: Upper Marlboro
Financial & listing details
- Price per square foot: $182/sqft
- Tax assessed value: $313,500
- Annual tax amount: $4,368
- Date on market: 11/9/2025
- Listing agreement: Exclusive Right To Sell
- Listing terms: Cash,Conventional,Other
- Ownership: Condominium
Price history
| Date | Event | Price |
|---|---|---|
| 12/9/2025 | Sold | $375,000$182/sqft |
Source:  Bright MLS #MDPG2182262 Report a problem Bright MLS #MDPG2182262 Report a problem | ||
| 11/14/2025 | Contingent | $375,000$182/sqft |
Source: Bright MLS #MDPG2182262 Report a problem | ||
| 11/9/2025 | Listed for sale | $375,000+70.5%$182/sqft |
Source: Bright MLS #MDPG2182262 Report a problem | ||
| 11/30/2017 | Sold | $220,000$107/sqft |
Source: Public Record Report a problem | ||
| 1/23/2017 | Listing removed | $220,000$107/sqft |
Source: RE/MAX United Real Estate #PG9818606 Report a problem | ||
| 1/14/2017 | Pending sale | $220,000$107/sqft |
Source: RE/MAX United Real Estate #PG9818606 Report a problem | ||
| 1/2/2017 | Listed for sale | $220,000$107/sqft |
Source: RE/MAX United Real Estate #PG9818606 Report a problem | ||
| 1/2/2017 | Pending sale | $220,000$107/sqft |
Source: RE/MAX United Real Estate #PG9818606 Report a problem | ||
| 12/22/2016 | Pending sale | $220,000$107/sqft |
Source: RE/MAX United Real Estate #PG9818606 Report a problem | ||
| 12/1/2016 | Listed for sale | $220,000+99.5%$107/sqft |
Source: RE/MAX United Real Estate #PG9818606 Report a problem | ||
| 9/9/2016 | Sold | $110,250-36.6%$53/sqft |
Source: Public Record Report a problem | ||
| 2/17/2016 | Sold | $174,000+30.9%$84/sqft |
Source: Public Record Report a problem | ||
| 6/25/1999 | Sold | $132,900$64/sqft |
Source: Public Record Report a problem | ||
Public tax history
| Year | Property taxes | Tax assessment |
|---|---|---|
| 2025 | $5,050 +54.5% | $313,500 +6.6% |
| 2024 | $3,269 +7.1% | $294,000 +7.1% |
| 2023 | $3,052 +7.6% | $274,500 +7.6% |
| 2022 | $2,836 +8.5% | $255,000 +8.5% |
| 2021 | $2,613 +9.3% | $235,000 +9.3% |
| 2020 | $2,391 -15.3% | $215,000 +13.2% |
| 2019 | $2,823 | $190,000 |
| 2018 | $2,823 +2.7% | $190,000 +2.7% |
| 2017 | $2,749 -6.4% | $185,000 +2.8% |
| 2016 | $2,936 | $180,000 |
| 2015 | $2,936 | $180,000 |
| 2014 | $2,936 | $180,000 -8.2% |
| 2013 | -- | $196,000 |
| 2012 | -- | $196,000 |
| 2011 | -- | $196,000 -38.8% |
| 2010 | -- | $320,000 +19% |
| 2009 | -- | $269,000 +23.4% |
| 2008 | -- | $218,000 +30.5% |
| 2007 | -- | $167,000 +5.9% |
| 2006 | -- | $157,666 +6.3% |
| 2005 | -- | $148,333 +6.7% |
| 2004 | -- | $139,000 |
| 2003 | -- | $139,000 +4.8% |
| 2002 | -- | $132,666 +10.6% |
| 2001 | -- | $120,000 |
Find assessor info on the county website
Neighborhood: 20772
Nearby homes
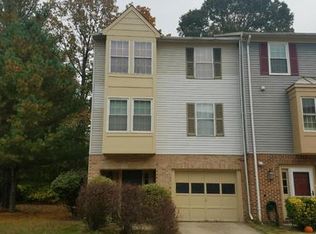
- $358,3003 bd3 ba2k sqft4510 Governor Pratt Ct #520, Upper Marlboro, MD 20772Off Market
- $333,100-- bd-- ba1.9k sqft4512 Governor Pratt Ct #521, Upper Marlboro, MD 20772Off Market
- $407,6003 bd3 ba2k sqft4514 Governor Pratt Ct UNIT 522, Upper Marlboro, MD 20772Off Market
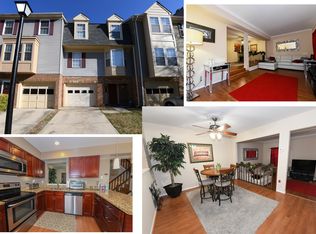
- $419,3003 bd3 ba2k sqft4510 Governor Pratt Ct, Upper Marlboro, MD 20772Off Market
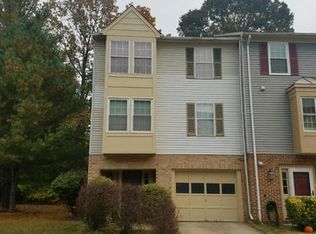
- $344,4003 bd2 ba2k sqft4516 Governor Pratt Ct, Upper Marlboro, MD 20772Off Market
- $421,5003 bd2 ba2k sqft4514 Governor Pratt Ct, Upper Marlboro, MD 20772Off Market
- $353,5003 bd2 ba-- sqft4500 Governor Pratt Ct, Upper Marlboro, MD 20772Off Market
- $75,385-- bd-- ba2k sqft4515 Governor Pratt Ct #505, Upper Marlboro, MD 20772Sold
Nearby schools
GreatSchools rating
- 7/10Barack Obama Elementary SchoolGrades: PK-5Distance: 1.7 mi
- 2/10James Madison Middle SchoolGrades: 6-8Distance: 5.2 mi
- 3/10Dr. Henry A. Wise Jr. High SchoolGrades: 9-12Distance: 1.9 mi
Schools provided by the listing agent
- District: Prince George's County Public Schools
Source: Bright MLS. This data may not be complete. We recommend contacting the local school district to confirm school assignments for this home.
Get a cash offer in 3 minutes
Find out how much your home could sell for in as little as 3 minutes with a no-obligation cash offer.
Estimated market value
$372,700
Get a cash offer in 3 minutes
Find out how much your home could sell for in as little as 3 minutes with a no-obligation cash offer.
Estimated market value
$372,700
- Maryland
- Prince Georges County
- Upper Marlboro
- 20772
- 4516 Governor Pratt Ct Unit 523
Nearby cities
Nearby neighborhoods
Nearby zip codes
Other Upper Marlboro Topics
