Skip main navigation
Closed
  • $621,800

    4516 Granny White Pike #A, Nashville, TN 37204

    2beds
    1,788sqft
    Horizontal Property Regime - Detached, Residential
    Built in 1962
    2,178 Square Feet Lot
    $621,800 Zestimate®
    $348/sqft
    $3,028 Estimated rent

    Home value

    $621,800

    $510,000 - $752,000

    $3,028/mo

    Zestimate® history
    Loading
    Loading...

    Owner options

    List your home for rent

    $3,028/mo

    Rent Zestimate®

    Find your next renter with Zillow Rental Manager. Plus, with online applications, you can quickly screen prospective tenants – for free.

    Learn more

    $3,028/mo

    Rent Zestimate®

    Refinance and save

    $3,646/mo

    Est. payment

    Refinancing to a lower rate could help reduce your monthly payments and save thousands over the life of the loan.

    See today's rates

    $3,646/mo

    Est. payment

    Explore your selling options

    Work with a Zillow partner agent

    Leverage their expertise and Zillow's premium Showcase listings to get your home seen by more buyers.

    Get started

    List with your own agent

    Get your home in front of millions of buyers by listing it on Zillow.

    Learn how to do it

    Sell it yourself

    Take full control of how buyers see your home on Zillow by listing For Sale by Owner (FSBO).

    List your home

    What's special

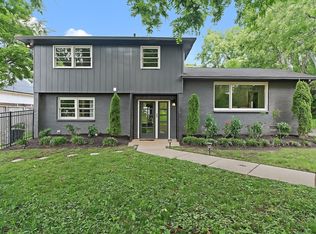
    Fully remodeled renovated, secluded HPR located in the heart of Green Hills. This beautiful Property checks all the boxes! Set back off Granny White Pike surrounded by Beautiful Trees. Equipped with wet bar. Private office or Nursery on second level. Large front yard and fenced side yard.Has a 2-car carport behind home, parking available in the front.Beautiful unique split-level home with 3 levels of living space. New deck on side of house with fenced area. New upstair HVAC system 2020. Attic spray foam insulation 2018. Washer & Dryer not included. Call Caroline Floyd for showings 615-364-3165

    This property is not currently displayed as for sale or rent on Zillow. This may be different from what's on other websites or public sources.

    Zillow last checked:

    Listing updated:

    Listed by:

    Caroline Floyd 615-364-3165,

    American Heritage Inc.

    Bought with:

    Gabriela Lira Sjogren, 323797

    Compass RE

    Source: RealTracs MLS as distributed by MLS GRID,MLS#: 2427856MLS Logo

    Facts & features

    Interior

    Bedrooms & bathrooms
    • Bedrooms: 2
    • Bathrooms: 2
    • Full bathrooms: 2
    Bedroom 1
    • Area: 300 Square Feet
    • Dimensions: 12x25
    Bedroom 2
    • Area: 132 Square Feet
    • Dimensions: 12x11
    Dining room
    • Features: Combination
    • Level: Combination
    • Area: 231 Square Feet
    • Dimensions: 21x11
    Kitchen
    • Area: 180 Square Feet
    • Dimensions: 15x12
    Living room
    • Area: 345 Square Feet
    • Dimensions: 23x15
    Heating
    • Central
    Cooling
    • Central Air
    Appliances
    • Included: Dishwasher, Disposal, Dryer, Microwave, Refrigerator, Washer, Oven, Range
    Features
    • Ceiling Fan(s), Smart Thermostat, Wet Bar, Entrance Foyer
    • Flooring: Wood
    • Basement: Crawl Space
    • Number of fireplaces: 1
    • Fireplace features: Living Room, Gas
    Interior area
    • Total structure area: 1,788
    • Total interior livable area: 1,788 sqft
    • Finished area above ground: 1,788

    Property

    Parking
    • Total spaces: 4
    • Parking features: Attached
    • Carport spaces: 2
    • Uncovered spaces: 2
    Features
    • Levels: One
    • Stories: 3
    • Patio & porch: Deck
    • Fencing: Back Yard
    Lot
    • Size: 2,178 Square Feet
    • Features: Level
    Details
    • Parcel number: 131120W00100CO
    • Special conditions: Standard

    Construction

    Type & style
    • Home type: SingleFamily
    • Architectural style: Contemporary
    • Property subtype: Horizontal Property Regime - Detached, Residential
    Materials
    • Brick, Wood Siding
    • Roof: Shingle
    Condition
    • New construction: No
    • Year built: 1962

    Utilities & green energy

    • Sewer: Public Sewer
    • Water: Public
    • Utilities for property: Water Available, Cable Connected
    Green energy
    • Energy efficient items: Insulation

    Community & HOA

    Community
    • Security: Fire Alarm, Security System, Smoke Detector(s), Smart Camera(s)/Recording
    HOA
    • Has HOA: No
    Location
    • Region: Nashville

    Financial & listing details

    • Price per square foot: $348/sqft
    • Annual tax amount: $4,363
    • Date on market: 8/13/2022

    Price history

    DateEventPrice
    9/30/2022Sold$655,000-6.4%$366/sqft
    Source: RealTracs MLS as distributed by MLS GRID #2427856 Report a problem
    9/12/2022Contingent$699,999$391/sqft
    Source: RealTracs MLS as distributed by MLS GRID #2427856 Report a problem
    9/12/2022Listed for sale$699,999$391/sqft
    Source: RealTracs MLS as distributed by MLS GRID #2427856 Report a problem
    9/4/2022Pending sale$699,999$391/sqft
    Source: RealTracs MLS as distributed by MLS GRID #2427856 Report a problem
    8/13/2022Listed for sale$699,999$391/sqft
    Source: RealTracs MLS as distributed by MLS GRID #2427856 Report a problem

    Public tax history

    Tax history is unavailable.

    Neighborhood: 37204

    Nearby schools

    GreatSchools rating
    Schools provided by the listing agent
    • Elementary: Percy Priest Elementary
    • Middle: John Trotwood Moore Middle
    • High: Hillsboro Comp High School

    Source: RealTracs MLS as distributed by MLS GRID. This data may not be complete. We recommend contacting the local school district to confirm school assignments for this home.

    Get a cash offer in 3 minutes
    Find out how much your home could sell for in as little as 3 minutes with a no-obligation cash offer.
    Estimated market value
    $621,800
    Get a cash offer in 3 minutes
    Find out how much your home could sell for in as little as 3 minutes with a no-obligation cash offer.
    Estimated market value
    $621,800