FOR SALE OR LEASE single story house: Available for lease MLS#21275944 for 3,200 per month on a 12-month lease or 12-month lease-to-buy option, house is available immediately to move in from August 1st onwards.
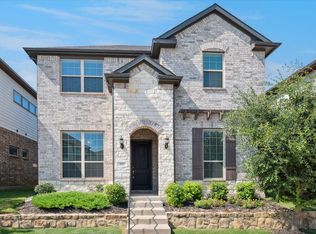
Toll Brothers single-story home overlooking peaceful park and greenbelt views. This luxury 4-bedroom, 3-bathroom layout includes a private study and sits on a premium lot with no rear neighbors.
Interior Highlights
- Open-concept design with 11-ft ceilings and elegant 12-ft tray ceilings
- Porcelain tile throughout all main living areas and study
- Chef’s kitchen with oversized island, walk-in pantry, and premium finishes
- Spacious primary suite with dual walk-in closets, dual vanities, and Great shower
- Generously sized secondary bedrooms, including one with a private ensuite
- Dedicated study OR home office
- Oversized laundry room with space for a second refrigerator
- Covered patio with serene park views
Community & Location
- Direct access from the community to city park with playground and basketball court
- Minutes to Medical City Denton, Baylor Scott & White, UNT, TWU, and major employers
- Convenient to I-35E, Rayzor Ranch, shopping, dining, and entertainment
For sale
$615,000
4516 Hammerstein Blvd, Denton, TX 76210
4beds
2,523sqft
Single Family Residence
Built in 2022
6,490 Square Feet Lot
$596,300 Zestimate®
$244/sqft
$58/mo HOA
What's special
Premium finishesPrivate studyDual walk-in closetsDual vanitiesWalk-in pantrySpacious primary suiteGreat shower
- 17 hours
- 29
- 0
Zillow last checked:
Listing updated:
Listed by:
VR Puttagunta 0711995 210-913-7657,
PV2 Properties LLC 210-913-7657
Source: NTREIS,MLS#: 21379114
Facts & features
Interior
Bedrooms & bathrooms
- Bedrooms: 4
- Bathrooms: 3
- Full bathrooms: 3
Primary bedroom
- Features: Ceiling Fan(s), Dual Sinks, Linen Closet, Walk-In Closet(s)
- Level: First
- Dimensions: 20 x 13
Bedroom
- Features: Ceiling Fan(s)
- Level: First
- Dimensions: 13 x 11
Bedroom
- Features: Ceiling Fan(s)
- Level: First
- Dimensions: 12 x 12
Bedroom
- Features: Ceiling Fan(s)
- Level: First
- Dimensions: 12 x 11
Breakfast room nook
- Level: First
- Dimensions: 18 x 9
Kitchen
- Features: Breakfast Bar, Eat-in Kitchen, Granite Counters, Kitchen Island, Walk-In Pantry
- Level: First
- Dimensions: 18 x 10
Living room
- Features: Ceiling Fan(s)
- Level: First
- Dimensions: 18 x 16
Office
- Level: First
- Dimensions: 12 x 11
Heating
- Central, Electric, ENERGY STAR Qualified Equipment, Zoned
Cooling
- Central Air, Electric, ENERGY STAR Qualified Equipment, Zoned
Appliances
- Included: Dishwasher, Gas Cooktop, Microwave, Trash Compactor, Tankless Water Heater, Vented Exhaust Fan
Features
- High Speed Internet, Cable TV
- Flooring: Carpet, Tile
- Has basement: No
- Has fireplace: No
Interior area
- Total interior livable area: 2,523 sqft
Video & virtual tour
Property
Parking
- Total spaces: 2
- Parking features: Door-Single, Garage Faces Front
- Attached garage spaces: 2
Features
- Levels: One
- Stories: 1
- Exterior features: Basketball Court, Dog Run, Other, Playground
- Pool features: None
- Fencing: Fenced,Gate,Wood
- Has view: Yes
- View description: Park/Greenbelt
Lot
- Size: 6,490 Square Feet
- Dimensions: 6490.44 sqft
- Features: Interior Lot, Subdivision
Details
- Parcel number: R770228
Construction
Type & style
- Home type: SingleFamily
- Architectural style: Other,Traditional,Detached
- Property subtype: Single Family Residence
Materials
- Brick, Stucco
- Foundation: Slab
- Roof: Composition
Condition
- Resale
- Year built: 2022
Utilities & green energy
- Sewer: Public Sewer
- Water: Public
- Utilities for property: Sewer Available, Water Available, Cable Available
Community & HOA
Community
- Features: Curbs, Sidewalks
- Security: Fire Alarm, Smoke Detector(s), Wireless
- Subdivision: Parkvue
HOA
- Has HOA: Yes
- Services included: Association Management
- HOA fee: $700 annually
- HOA name: Rti/Community Mgmt Associates
- HOA phone: 972-943-2828
Location
- Region: Denton
Financial & listing details
- Price per square foot: $244/sqft
- Tax assessed value: $555,000
- Annual tax amount: $11,035
- Date on market: 9/5/2026
- Cumulative days on market: 38 days
Estimated market value
$596,300
$566,000 - $626,000
$3,094/mo
Price history
| Date | Event | Price |
|---|---|---|
| 9/5/2026 | Listed for sale | $615,000$244/sqft |
Source: NTREIS #21379114 Report a problem | ||
| 9/1/2026 | Listing removed | $615,000$244/sqft |
Source: NTREIS #21341277 Report a problem | ||
| 8/26/2026 | Price change | $2,9990%$1/sqft |
Source: Zillow Rentals Report a problem | ||
| 8/19/2026 | Price change | $3,000-6.3%$1/sqft |
Source: Zillow Rentals Report a problem | ||
| 7/25/2026 | Listed for sale | $615,000+2.5%$244/sqft |
Source: NTREIS #21341277 Report a problem | ||
| 6/30/2026 | Price change | $3,200-5.9%$1/sqft |
Source: Zillow Rentals Report a problem | ||
| 5/22/2026 | Listed for rent | $3,400$1/sqft |
Source: Zillow Rentals Report a problem | ||
| 2/21/2026 | Listing removed | $599,999$238/sqft |
Source: NTREIS #21162908 Report a problem | ||
| 2/2/2026 | Listed for sale | $599,999$238/sqft |
Source: NTREIS #21162908 Report a problem | ||
| 10/14/2024 | Listing removed | $3,400$1/sqft |
Source: Zillow Rentals Report a problem | ||
| 6/20/2024 | Listing removed | -- |
Source: Zillow Rentals Report a problem | ||
| 5/27/2024 | Listed for rent | $3,400+1.5%$1/sqft |
Source: Zillow Rentals Report a problem | ||
| 8/9/2022 | Listing removed | -- |
Source: Zillow Rental Manager Report a problem | ||
| 7/28/2022 | Price change | $3,350-1.5%$1/sqft |
Source: Zillow Rental Manager Report a problem | ||
| 7/24/2022 | Price change | $3,400-1.4%$1/sqft |
Source: Zillow Rental Manager Report a problem | ||
| 6/20/2022 | Price change | $3,450-5.5%$1/sqft |
Source: Zillow Rental Manager Report a problem | ||
| 6/5/2022 | Listed for rent | $3,650+5.8%$1/sqft |
Source: Zillow Rental Manager Report a problem | ||
| 4/3/2022 | Listing removed | -- |
Source: Zillow Rental Manager Report a problem | ||
| 3/11/2022 | Listed for rent | $3,450$1/sqft |
Source: Zillow Rental Manager Report a problem | ||
Public tax history
| Year | Property taxes | Tax assessment |
|---|---|---|
| 2025 | $11,035 +14.2% | $555,000 +10.9% |
| 2024 | $9,659 +21.3% | $500,400 +20% |
| 2023 | $7,962 +28.5% | $417,000 +42.9% |
| 2022 | $6,197 +420.4% | $291,900 +217.8% |
| 2021 | $1,191 +204.2% | $91,839 +421.7% |
| 2020 | $391 | $17,605 |
Find assessor info on the county website
Monthly payment
Est. payment
Payment breakdown
Explore the cost of this home by adjusting the details. Changes won't be saved.Climate risks
Neighborhood: 76210
Nearby schools
Schools provided by the listing agent
- Elementary: Ryanws
- Middle: Crownover
- High: Guyer
- District: Denton ISD
Source: NTREIS. This data may not be complete. We recommend contacting the local school district to confirm school assignments for this home.
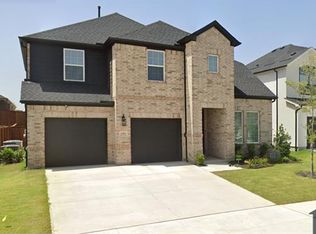
Similar homes
- $640,0004 bd4 ba2.7k sqft1421 Prairie, Carrollton, TX 75007For Sale
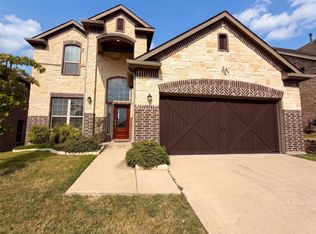 MLS ID #21371181, Amber Broadway. NTREIS
 - $483,9905 bd3 ba2.1k sqft2824 Alcove Ln, Corinth, TX 76210New Construction
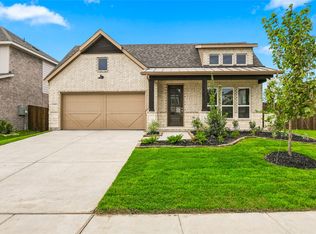 NTREIS
 - $595,0003 bd2 ba2.3k sqft3721 Winchester, The Colony, TX 75056For Sale
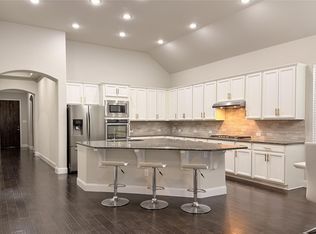 MLS ID #21367241, RenHong Lai. NTREIS
 - $495,0004 bd3 ba2.7k sqft217 Rain Lily Ln, Argyle, TX 76226For Sale
 MLS ID #21283457, Ji Kim. NTREIS
