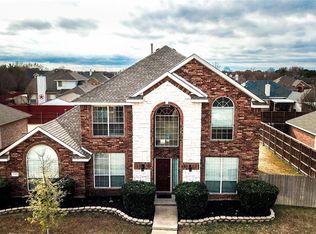
From the moment you arrive, this inviting home sets a warm and welcoming tone, framed by manicured landscaping and a sense of thoughtful care. Step inside to an interior filled with natural light, where soaring ceilings and graceful arched openings create an airy, connected feel. Engineered wood flooring carries throughout the main living areas, adding richness and continuity.
At the heart of the home, the family room centers around a timeless brick fireplace—an easy gathering place for quiet evenings or lively conversations. Nearby, the dining area glows in soft afternoon light from a large picture window, creating a comfortable backdrop for both everyday meals and holiday celebrations.
The kitchen balances style and function with generous counter space, deep-toned cabinetry, stainless steel appliances, and a center island that naturally becomes the hub of the home. Just beyond, a private study with French doors offers flexibility for work, creativity, or additional guest space.
Upstairs, a spacious bonus area with its own full bath provides room to spread out—ideal for movie nights, visiting guests, or a private retreat. The primary suite offers a calming escape, complete with dual vanities, a soaking tub, and a separate shower designed for unwinding at the end of the day.
Outside, a covered patio overlooks a wide, fenced yard ready for play, pets, or relaxed evenings under the open sky. Nestled in the welcoming Jackson Meadows community, this home offers space to grow, gather, and truly settle in.
Easy access to the Bush turnpike and within walking distance to all grades.
Sold
Price Unknown
4516 Harvest Ln, Sachse, TX 75048
3beds
2,503sqft
Single Family Residence
Built in 2004
8,755 Square Feet Lot
$419,800 Zestimate®
$--/sqft
$2,857 Estimated rent
Home value
$419,800
$386,000 - $458,000
$2,857/mo
Zestimate® history
Owner options
List your home for rent
$2,857/mo
Rent Zestimate®
Find your next renter with Zillow Rental Manager. Plus, with online applications, you can quickly screen prospective tenants – for free.
$2,857/mo
Rent Zestimate®
Refinance and save
$215/mo
Est. payment
Refinancing to a lower rate could help reduce your monthly payments and save thousands over the life of the loan.
$215/mo
Est. payment
Explore your selling options
Work with a Zillow partner agent
Leverage their expertise and Zillow's premium Showcase listings to get your home seen by more buyers.
Get startedList with your own agent
Get your home in front of millions of buyers by listing it on Zillow.
Learn how to do itSell it yourself
Take full control of how buyers see your home on Zillow by listing For Sale by Owner (FSBO).
List your homeWhat's special
Timeless brick fireplaceWide fenced yardEngineered wood flooringStainless steel appliancesCovered patioSoaking tubSoaring ceilings
Zillow last checked:
Listing updated:
Listed by:
Jeanie Marten 0458165 972-414-0719,
Jeanie Marten Real Estate 972-414-0719
Bought with:
Joseph Bazan, 0505465
Keller Williams Realty DPR
Source: NTREIS,MLS#: 21242007
Facts & features
Interior
Bedrooms & bathrooms
- Bedrooms: 3
- Bathrooms: 3
- Full bathrooms: 3
Primary bedroom
- Features: Ceiling Fan(s), Double Vanity, En Suite Bathroom, Garden Tub/Roman Tub, Separate Shower, Walk-In Closet(s)
- Level: First
- Dimensions: 15 x 21
Bedroom
- Features: Split Bedrooms
- Level: First
- Dimensions: 13 x 11
Bedroom
- Features: Split Bedrooms
- Level: First
- Dimensions: 11 x 13
Primary bathroom
- Level: First
- Dimensions: 10 x 11
Breakfast room nook
- Level: First
- Dimensions: 7 x 9
Dining room
- Level: First
- Dimensions: 11 x 12
Other
- Level: First
- Dimensions: 11 x 5
Other
- Level: Second
- Dimensions: 8 x 5
Game room
- Features: Ceiling Fan(s)
- Level: Second
- Dimensions: 19 x 15
Kitchen
- Features: Kitchen Island, Solid Surface Counters
- Level: First
- Dimensions: 11 x 13
Living room
- Features: Ceiling Fan(s), Fireplace
- Level: First
- Dimensions: 16 x 17
Office
- Level: First
- Dimensions: 12 x 11
Utility room
- Level: First
- Dimensions: 6 x 8
Heating
- Central, Fireplace(s), Natural Gas, Zoned
Cooling
- Central Air, Ceiling Fan(s), Electric, Zoned
Appliances
- Included: Dishwasher, Disposal, Gas Range, Microwave
Features
- Cathedral Ceiling(s), Double Vanity, High Speed Internet, Kitchen Island, Open Floorplan, Pantry, Cable TV, Vaulted Ceiling(s), Walk-In Closet(s)
- Flooring: Carpet, Ceramic Tile, Engineered Hardwood
- Has basement: No
- Number of fireplaces: 1
- Fireplace features: Masonry
Interior area
- Total interior livable area: 2,503 sqft
Property
Parking
- Total spaces: 2
- Parking features: Alley Access, Garage, Garage Door Opener, Garage Faces Rear
- Attached garage spaces: 2
Features
- Levels: One and One Half
- Patio & porch: Covered
- Exterior features: Private Yard
- Pool features: None
- Fencing: Wood
Lot
- Size: 8,755 Square Feet
- Features: Interior Lot, Landscaped, Subdivision, Sprinkler System
Details
- Parcel number: 480036200L0170000
Construction
Type & style
- Home type: SingleFamily
- Architectural style: Traditional,Detached
- Property subtype: Single Family Residence
- Attached to another structure: Yes
Materials
- Brick
- Foundation: Slab
- Roof: Composition
Condition
- Year built: 2004
Utilities & green energy
- Sewer: Public Sewer
- Water: Public
- Utilities for property: Electricity Connected, Natural Gas Available, Sewer Available, Separate Meters, Water Available, Cable Available
Community & HOA
Community
- Features: Curbs
- Security: Smoke Detector(s)
- Subdivision: Jackson Mdws
HOA
- Has HOA: Yes
- Services included: Association Management
- HOA fee: $215 annually
- HOA name: The Association Of Jackson Communities
- HOA phone: 972-359-1548
Location
- Region: Sachse
Financial & listing details
- Tax assessed value: $406,450
- Annual tax amount: $9,082
- Date on market: 4/16/2026
- Cumulative days on market: 280 days
- Listing terms: Cash,Conventional,FHA,VA Loan
Price history
| Date | Event | Price |
|---|---|---|
| 6/5/2026 | Sold | -- |
Source: NTREIS #21242007 Report a problem | ||
| 5/18/2026 | Pending sale | $419,823$168/sqft |
Source: NTREIS #21242007 Report a problem | ||
| 5/11/2026 | Contingent | $419,823$168/sqft |
Source: NTREIS #21242007 Report a problem | ||
| 5/5/2026 | Price change | $419,823-4.6%$168/sqft |
Source: NTREIS #21242007 Report a problem | ||
| 4/16/2026 | Listed for sale | $439,999$176/sqft |
Source: NTREIS #21242007 Report a problem | ||
| 4/14/2026 | Listing removed | $439,999$176/sqft |
Source: NTREIS #21112830 Report a problem | ||
| 2/19/2026 | Price change | $439,999-4.2%$176/sqft |
Source: NTREIS #21112830 Report a problem | ||
| 12/2/2025 | Price change | $459,103-2.1%$183/sqft |
Source: NTREIS #21112830 Report a problem | ||
| 11/14/2025 | Listed for sale | $468,902+0.2%$187/sqft |
Source: NTREIS #21112830 Report a problem | ||
| 11/3/2025 | Listing removed | $468,000$187/sqft |
Source: NTREIS #21004951 Report a problem | ||
| 10/8/2025 | Price change | $468,000-2.3%$187/sqft |
Source: NTREIS #21004951 Report a problem | ||
| 8/22/2025 | Price change | $479,000-3.2%$191/sqft |
Source: NTREIS #21004951 Report a problem | ||
| 7/18/2025 | Listed for sale | $495,000$198/sqft |
Source: NTREIS #21004951 Report a problem | ||
Public tax history
| Year | Property taxes | Tax assessment |
|---|---|---|
| 2025 | $3,051 -20.1% | $406,450 |
| 2024 | $3,817 +9% | $406,450 |
| 2023 | $3,501 +7.3% | $406,450 +13.7% |
| 2022 | $3,264 +2.7% | $357,610 +34.3% |
| 2021 | $3,179 -2.9% | $266,310 |
| 2020 | $3,275 +9.5% | $266,310 +9% |
| 2019 | $2,990 +9.3% | $244,230 |
| 2018 | $2,736 -46.3% | $244,230 +22.3% |
| 2017 | $5,093 -0.3% | $199,740 |
| 2016 | $5,110 +24.2% | $199,740 +8% |
| 2015 | $4,116 | $184,860 +9.8% |
| 2014 | $4,116 | $168,430 |
| 2013 | -- | -- |
| 2012 | -- | -- |
| 2011 | -- | -- |
| 2010 | -- | -- |
| 2009 | -- | -- |
| 2008 | -- | -- |
| 2007 | -- | -- |
| 2005 | -- | -- |
| 2004 | -- | -- |
| 2003 | -- | -- |
Find assessor info on the county website
Neighborhood: Jackson Meadows
Nearby homes
- $460,8004 bd3 ba2.8k sqft4520 Harvest Ln, Sachse, TX 75048Off Market
- $428,4004 bd3 ba2.7k sqft4512 Harvest Ln, Sachse, TX 75048Off Market
- $406,6004 bd2 ba2.4k sqft4621 Maple Shade Ave, Sachse, TX 75048Off Market
- $426,7004 bd2 ba2.5k sqft4508 Harvest Ln, Sachse, TX 75048Off Market
- $436,7004 bd3 ba2.5k sqft4524 Harvest Ln, Sachse, TX 75048Off Market
- $399,7003 bd2 ba1.8k sqft4625 Maple Shade Ave, Sachse, TX 75048Off Market
- $395,8004 bd2 ba2.2k sqft4617 Maple Shade Ave, Sachse, TX 75048Off Market
- $376,0003 bd2 ba2.1k sqft4517 Harvest Ln, Sachse, TX 75048Off Market
Nearby schools
GreatSchools rating
- 6/10Robert B Sewell Elementary SchoolGrades: PK-5Distance: 0.4 mi
- 7/10B G Hudson Middle SchoolGrades: 6-8Distance: 0.3 mi
- 6/10Sachse High SchoolGrades: 9-12Distance: 0.4 mi
Schools provided by the listing agent
- District: Garland ISD
Source: NTREIS. This data may not be complete. We recommend contacting the local school district to confirm school assignments for this home.
Get a cash offer in 3 minutes
Find out how much your home could sell for in as little as 3 minutes with a no-obligation cash offer.
Estimated market value
$419,800
Get a cash offer in 3 minutes
Find out how much your home could sell for in as little as 3 minutes with a no-obligation cash offer.
Estimated market value
$419,800
- Texas
- Dallas County
- Sachse
- 75048
- Jackson Meadows
- 4516 Harvest Ln
Nearby cities
Nearby neighborhoods
Nearby zip codes
Other Sachse Topics
