This hard-to-find beautifully and newly upgraded single-story home built in Year 2014 with 3 split bedrooms, 2 full baths and an office with a French door is located in a quiet subdivision with community swimming pool in sought-after Argyle School ISD! You will love this stylish-designed charming home loaded with all the upgrades you need for your dream house: Light color fresh interior paint throughout the house including ceilings, baseboards, doors, cabinets. Oversized kitchen makes your chef’s dream comes true. Skylight brings in lots of natural lights to highlight your premium white ice granite counter tops, granite backsplashes and granite breakfast bar. Island, huge pantry, stainless steel appliances, spring neck pull-down sprayer kitchen faucet and LED flush mount ceiling light fixture makes your cooking truly enjoyable. Your lovely kitchen is open to the huge family room with beautiful limestone fireplace mantel. Such a cozy area for family relaxing time. Spacious master suite offers walk-in closet, linen closet, dual sink vanity, bathtub for relaxing bathing time, separate shower newly upgraded with frameless glass door offering a clean modern look, wide square rain shower head providing a luxurious shower experience with a wide and even distribution of water offering the sensation of standing in a warm gentle rain, and framed mirrors with brand new vanity lights in bathrooms. Rocker switches throughout. Large backyard with covered patio fits your needs for BBQ and outdoor playtime with your family. What is even more is that the roof is BRAND NEW! Come to see the amazing house. You will love it! (Photos with furniture are virtually staged for your reference only)
Sold
Price Unknown
4516 Hidden Meadows Trl, Argyle, TX 76226
3beds
1,873sqft
Single Family Residence
Built in 2014
6,534 Square Feet Lot
$343,200 Zestimate®
$--/sqft
$2,435 Estimated rent
Home value
$343,200
$323,000 - $364,000
$2,435/mo
Zestimate® history
Owner options
List your home for rent
$2,435/mo
Rent Zestimate®
Find your next renter with Zillow Rental Manager. Plus, with online applications, you can quickly screen prospective tenants – for free.
$2,435/mo
Rent Zestimate®
Refinance and save
$300/mo
Est. payment
Refinancing to a lower rate could help reduce your monthly payments and save thousands over the life of the loan.
$300/mo
Est. payment
Explore your selling options
Work with a Zillow partner agent
Leverage their expertise and Zillow's premium Showcase listings to get your home seen by more buyers.
Get startedList with your own agent
Get your home in front of millions of buyers by listing it on Zillow.
Learn how to do itSell it yourself
Take full control of how buyers see your home on Zillow by listing For Sale by Owner (FSBO).
List your homeWhat's special
Beautiful limestone fireplace mantelStainless steel appliancesGranite breakfast barSpacious master suiteSplit bedroomsGranite backsplashesWalk-in closet
Zillow last checked:
Listing updated:
Listed by:
Carrie Yu 0603982 682-227-5103,
H & Y Real Estate, LLC. 682-227-5103
Bought with:
Lisa Powers
eXp Realty LLC
Source: NTREIS,MLS#: 21018113
Facts & features
Interior
Bedrooms & bathrooms
- Bedrooms: 3
- Bathrooms: 2
- Full bathrooms: 2
Primary bedroom
- Features: Built-in Features, Ceiling Fan(s), Dual Sinks, Double Vanity, En Suite Bathroom, Linen Closet, Separate Shower, Walk-In Closet(s)
- Level: First
- Dimensions: 17 x 12
Bedroom
- Level: First
- Dimensions: 12 x 11
Bedroom
- Level: First
- Dimensions: 12 x 10
Breakfast room nook
- Level: First
- Dimensions: 13 x 10
Kitchen
- Features: Breakfast Bar, Built-in Features, Kitchen Island, Pantry, Stone Counters
- Level: First
- Dimensions: 16 x 12
Living room
- Level: First
- Dimensions: 16 x 15
Office
- Level: First
- Dimensions: 13 x 12
Utility room
- Features: Utility Room
- Level: First
- Dimensions: 8 x 7
Heating
- Central, Natural Gas
Cooling
- Central Air, Ceiling Fan(s), Electric
Appliances
- Included: Dishwasher, Electric Water Heater, Disposal, Microwave
- Laundry: Washer Hookup, Dryer Hookup, Laundry in Utility Room
Features
- Double Vanity, Granite Counters, High Speed Internet, Kitchen Island, Pantry, Cable TV, Walk-In Closet(s)
- Flooring: Carpet, Ceramic Tile
- Has basement: No
- Number of fireplaces: 1
- Fireplace features: Gas Log, Gas Starter
Interior area
- Total interior livable area: 1,873 sqft
Property
Parking
- Total spaces: 2
- Parking features: Garage, Garage Door Opener
- Attached garage spaces: 2
Features
- Levels: One
- Stories: 1
- Patio & porch: Covered
- Exterior features: Rain Gutters
- Pool features: None, Community
- Fencing: Fenced,Wood
Lot
- Size: 6,534 Square Feet
- Features: Interior Lot, Subdivision, Sprinkler System, Few Trees
Details
- Parcel number: R558051
Construction
Type & style
- Home type: SingleFamily
- Architectural style: Traditional,Detached
- Property subtype: Single Family Residence
Materials
- Brick
- Foundation: Slab
- Roof: Composition
Condition
- Year built: 2014
Utilities & green energy
- Sewer: Public Sewer
- Water: Public
- Utilities for property: Sewer Available, Underground Utilities, Water Available, Cable Available
Green energy
- Energy efficient items: Appliances, HVAC, Insulation, Thermostat, Windows
Community & HOA
Community
- Features: Pool, Curbs, Sidewalks
- Security: Security System Owned
- Subdivision: Meadows at Hickory Creek
HOA
- Has HOA: Yes
- Services included: All Facilities, Sewer, Trash
- HOA fee: $300 annually
- HOA name: Meadows at Hickory Creek Owners Association, Inc
- HOA phone: 512-502-2115
Location
- Region: Argyle
Financial & listing details
- Tax assessed value: $361,000
- Annual tax amount: $7,054
- Date on market: 7/31/2025
- Cumulative days on market: 46 days
Price history
| Date | Event | Price |
|---|---|---|
| 9/15/2025 | Sold | -- |
Source: NTREIS #21018113 Report a problem | ||
| 9/5/2025 | Contingent | $349,000$186/sqft |
Source: NTREIS #21018113 Report a problem | ||
| 8/22/2025 | Price change | $349,000-2.8%$186/sqft |
Source: NTREIS #21018113 Report a problem | ||
| 7/31/2025 | Listed for sale | $359,000$192/sqft |
Source: NTREIS #21018113 Report a problem | ||
Public tax history
| Year | Property taxes | Tax assessment |
|---|---|---|
| 2025 | $7,054 -4.4% | $361,000 +0.8% |
| 2024 | $7,375 -1.4% | $358,000 -6% |
| 2023 | $7,477 +5.7% | $381,000 +17.2% |
| 2022 | $7,071 +29.2% | $325,000 +23.9% |
| 2021 | $5,475 +0.4% | $262,269 +7.5% |
| 2020 | $5,451 -3.1% | $244,000 +0.8% |
| 2019 | $5,623 +2.8% | $242,000 +7.6% |
| 2018 | $5,470 | $225,000 +10.3% |
| 2017 | -- | $204,000 -1.6% |
| 2016 | -- | $207,261 +7.8% |
| 2015 | -- | $192,209 +424.6% |
| 2014 | -- | $36,641 +25% |
| 2013 | -- | $29,313 |
Find assessor info on the county website
Neighborhood: Hickory Creek
Nearby homes
- $387,9003 bd2 ba1.8k sqft4516 Hidden Meadows St, Argyle, TX 76226Off Market
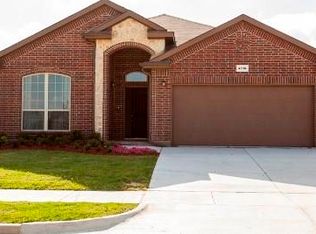
- $--3 bd3 ba2.5k sqft4512 Hidden Meadows Trl, Argyle, TX 76226Sold

- $351,9003 bd2 ba1.8k sqft4520 Hidden Meadows Trl, Argyle, TX 76226Off Market
- $341,2003 bd2 ba1.7k sqft4508 Hidden Meadows Trl, Argyle, TX 76226Off Market
- $--4 bd2 ba2k sqft4524 Hidden Meadows Trl, Argyle, TX 76226Sold
- $--3 bd2 ba1.8k sqft4521 Remuda Ln, Argyle, TX 76226Sold
- $355,6003 bd2 ba1.8k sqft4517 Remuda Ln, Argyle, TX 76226Off Market
- $386,3003 bd3 ba2.5k sqft4509 Hidden Meadows Trl, Argyle, TX 76226Off Market
Nearby schools
GreatSchools rating
- 7/10Hilltop Elementary SchoolGrades: PK-5Distance: 3.3 mi
- 10/10Argyle Intermediate SchoolGrades: 6Distance: 3.5 mi
- 9/10Argyle High SchoolGrades: 9-12Distance: 7.3 mi
Schools provided by the listing agent
- Elementary: Hilltop
- Middle: Argyle
- High: Argyle
- District: Argyle ISD
Source: NTREIS. This data may not be complete. We recommend contacting the local school district to confirm school assignments for this home.
Get a cash offer in 3 minutes
Find out how much your home could sell for in as little as 3 minutes with a no-obligation cash offer.
Estimated market value
$343,200
Get a cash offer in 3 minutes
Find out how much your home could sell for in as little as 3 minutes with a no-obligation cash offer.
Estimated market value
$343,200
- Texas
- Denton County
- Denton
- 76226
- Hickory Creek
- 4516 Hidden Meadows Trl
Nearby cities
Nearby neighborhoods
Nearby zip codes
Other Denton Topics
