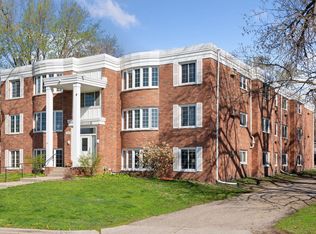
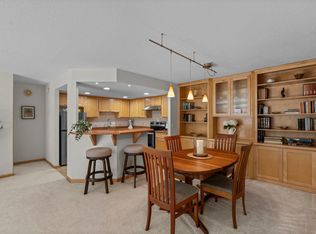
This spacious corner unit at Lynnwood Condos offers the comfort and privacy of a townhome, with only one shared wall and a bright south-facing exposure that fills the home with natural light year-round. Enjoy truly low-maintenance living with low association dues and thoughtful updates throughout, including refinished kitchen cabinetry, vinyl plank flooring, and a tiled entryway with custom closet storage. Both bathrooms have been beautifully renovated with upscale finishes such as glass shower walls, travertine tile, and porcelain tile. The unit offers free shared washer/dryer facilities on same level as well as a storage locker.
The location is just as impressive—walk to Starbucks, Steel Toe Brewery, and Yum! Kitchen & Bakery, with a future light rail stop coming soon for easy access to downtown. The bike path to the Chain of Lakes is directly across the street, and everyday conveniences like Target, Lunds & Byerlys, and Whole Foods are less than five minutes away. A rare combination of space, style, and walkability in the heart of Saint Louis Park.
Active
Price cut: $5K (6/10)
$254,900
4516 Highway 7 APT 1, Saint Louis Park, MN 55416
3beds
1,660sqft
(CC) Low Rise (3- Levels)
Built in 1965
-- sqft lot
$253,300 Zestimate®
$154/sqft
$352/mo HOA
What's special
- 113 days |
- 887 |
- 25 |
Zillow last checked:
Listing updated:
Listed by:
Charles Ritt 952-210-2841,
Coldwell Banker Realty,
Nancy A Ritt 952-210-9846
Source: NorthstarMLS as distributed by MLS GRID,MLS#: 7035717
Facts & features
Interior
Bedrooms & bathrooms
- Bedrooms: 3
- Bathrooms: 2
- Full bathrooms: 1
- 3/4 bathrooms: 1
Bedroom
- Level: Main
- Area: 210 Square Feet
- Dimensions: 17.5x12
Bedroom 2
- Level: Main
- Area: 143 Square Feet
- Dimensions: 13x11
Bedroom 3
- Level: Main
- Area: 198 Square Feet
- Dimensions: 16.5x12
Dining room
- Level: Main
- Area: 112.5 Square Feet
- Dimensions: 12.5x9
Foyer
- Level: Main
- Area: 70 Square Feet
- Dimensions: 17.5x4
Kitchen
- Level: Main
- Area: 108 Square Feet
- Dimensions: 12x9
Living room
- Level: Main
- Area: 256.5 Square Feet
- Dimensions: 19x13.5
Heating
- Baseboard, Boiler, Hot Water
Cooling
- Wall Unit(s)
Appliances
- Included: Dishwasher, Disposal, Gas Water Heater, Microwave, Range, Refrigerator, Stainless Steel Appliance(s)
- Laundry: Common Area, Coin-op Laundry Owned
Features
- Basement: None
- Has fireplace: No
Interior area
- Total structure area: 1,660
- Total interior livable area: 1,660 sqft
- Finished area above ground: 1,660
- Finished area below ground: 0
Video & virtual tour
Property
Parking
- Parking features: Assigned, Asphalt, Open
- Has uncovered spaces: Yes
Accessibility
- Accessibility features: Partially Wheelchair
Features
- Levels: One
- Stories: 1
Lot
- Size: 0.41 Acres
- Dimensions: 106 x 217 x 55 x 255
Details
- Foundation area: 1660
- Parcel number: 0602824120056
- Zoning description: Residential-Single Family
Construction
Type & style
- Home type: Condo
- Property subtype: (CC) Low Rise (3- Levels)
- Attached to another structure: Yes
Materials
- Roof: Age 8 Years or Less
Condition
- New construction: No
- Year built: 1965
Utilities & green energy
- Gas: Natural Gas
- Sewer: City Sewer - In Street
- Water: City Water - In Street
Community & HOA
Community
- Subdivision: Condo 0022 Lynnwood Condo
HOA
- Has HOA: Yes
- Amenities included: Laundry, Coin-op Laundry Owned
- Services included: Maintenance Structure, Gas, Hazard Insurance, Heating, Lawn Care, Maintenance Grounds, Parking, Sanitation, Shared Amenities, Snow Removal, Water
- HOA fee: $352 monthly
- HOA name: Self managed
- HOA phone: 218-841-3302
Location
- Region: Saint Louis Park
Financial & listing details
- Price per square foot: $154/sqft
- Tax assessed value: $235,800
- Annual tax amount: $3,383
- Date on market: 3/31/2026
- Cumulative days on market: 195 days
Estimated market value
$253,300
$241,000 - $266,000
$2,974/mo
Price history
| Date | Event | Price |
|---|---|---|
| 6/10/2026 | Price change | $254,900-1.9%$154/sqft |
Source:  NorthstarMLS as distributed by MLS GRID #7035717 Report a problem NorthstarMLS as distributed by MLS GRID #7035717 Report a problem | ||
| 5/19/2026 | Price change | $259,900-3.7%$157/sqft |
Source: NorthstarMLS as distributed by MLS GRID #7035717 Report a problem | ||
| 4/3/2026 | Listed for sale | $269,900+1.8%$163/sqft |
Source: NorthstarMLS as distributed by MLS GRID #7035717 Report a problem | ||
| 1/29/2026 | Listing removed | $2,200$1/sqft |
Source: Zillow Rentals Report a problem | ||
| 1/8/2026 | Listed for rent | $2,200$1/sqft |
Source: Zillow Rentals Report a problem | ||
| 11/19/2025 | Listing removed | $2,200$1/sqft |
Source: Zillow Rentals Report a problem | ||
| 8/13/2025 | Price change | $2,200-4.3%$1/sqft |
Source: Zillow Rentals Report a problem | ||
| 7/23/2025 | Listed for rent | $2,300$1/sqft |
Source: Zillow Rentals Report a problem | ||
| 7/23/2025 | Listing removed | $265,000$160/sqft |
Source: NorthstarMLS as distributed by MLS GRID #6729107 Report a problem | ||
| 5/30/2025 | Listed for sale | $265,000-1.8%$160/sqft |
Source: NorthstarMLS as distributed by MLS GRID #6729107 Report a problem | ||
| 5/29/2025 | Listing removed | $269,900$163/sqft |
Source: NorthstarMLS as distributed by MLS GRID #6707266 Report a problem | ||
| 4/23/2025 | Listed for sale | $269,900-1.8%$163/sqft |
Source: NorthstarMLS as distributed by MLS GRID #6707266 Report a problem | ||
| 4/22/2025 | Listing removed | $274,900$166/sqft |
Source: NorthstarMLS as distributed by MLS GRID #6646990 Report a problem | ||
| 3/10/2025 | Price change | $274,900-1.8%$166/sqft |
Source: NorthstarMLS as distributed by MLS GRID #6646990 Report a problem | ||
| 2/11/2025 | Price change | $279,900-3.4%$169/sqft |
Source: NorthstarMLS as distributed by MLS GRID #6646990 Report a problem | ||
| 1/9/2025 | Listed for sale | $289,900+1.7%$175/sqft |
Source: NorthstarMLS as distributed by MLS GRID #6646990 Report a problem | ||
| 11/23/2024 | Listing removed | $285,000$172/sqft |
Source: NorthstarMLS as distributed by MLS GRID #6608750 Report a problem | ||
| 10/16/2024 | Price change | $285,000-3.4%$172/sqft |
Source: NorthstarMLS as distributed by MLS GRID #6608750 Report a problem | ||
| 9/26/2024 | Listed for sale | $295,000-1.6%$178/sqft |
Source: NorthstarMLS as distributed by MLS GRID #6608750 Report a problem | ||
| 9/25/2024 | Listing removed | $299,900$181/sqft |
Source: NorthstarMLS as distributed by MLS GRID #6595692 Report a problem | ||
| 9/4/2024 | Listed for sale | $299,900$181/sqft |
Source: NorthstarMLS as distributed by MLS GRID #6595692 Report a problem | ||
| 9/1/2024 | Listing removed | $299,900$181/sqft |
Source: NorthstarMLS as distributed by MLS GRID #6574996 Report a problem | ||
| 7/25/2024 | Listed for sale | $299,900-4.8%$181/sqft |
Source: NorthstarMLS as distributed by MLS GRID #6574996 Report a problem | ||
| 7/25/2024 | Listing removed | -- |
Source: NorthstarMLS as distributed by MLS GRID #6562215 Report a problem | ||
| 7/9/2024 | Listed for sale | $315,000+65.9%$190/sqft |
Source: NorthstarMLS as distributed by MLS GRID #6562215 Report a problem | ||
| 10/4/2005 | Sold | $189,900+374.8%$114/sqft |
Source: Public Record Report a problem | ||
| 7/18/1996 | Sold | $40,000$24/sqft |
Source: Public Record Report a problem | ||
Public tax history
| Year | Property taxes | Tax assessment |
|---|---|---|
| 2025 | $3,325 +3.2% | $235,800 -0.5% |
| 2024 | $3,221 +6.3% | $236,900 -2% |
| 2023 | $3,029 +5.2% | $241,700 +6.7% |
| 2022 | $2,878 +13.1% | $226,600 +5.4% |
| 2021 | $2,544 +3.8% | $214,900 +12% |
| 2020 | $2,451 -3.7% | $191,800 +8.2% |
| 2019 | $2,544 +3.8% | $177,300 +8.8% |
| 2018 | $2,451 +20.4% | $162,900 +0.2% |
| 2017 | $2,037 -1% | $162,600 +4.9% |
| 2016 | $2,057 +2.1% | $155,000 +2.9% |
| 2015 | $2,015 +0.2% | $150,700 +4% |
| 2014 | $2,010 +3.1% | $144,900 -3.1% |
| 2013 | $1,949 +2% | $149,600 |
| 2012 | $1,910 -15.7% | $149,600 -16.3% |
| 2011 | $2,265 +17.2% | $178,700 +5.7% |
| 2010 | $1,933 -1.5% | $169,000 -3.4% |
| 2009 | $1,963 +43.8% | $175,000 +35.9% |
| 2006 | $1,366 +12.4% | $128,800 +15% |
| 2005 | $1,215 +12.6% | $112,000 +15% |
| 2004 | $1,080 +11.8% | $97,400 +12% |
| 2002 | $966 -30% | $87,000 |
| 2001 | $1,380 | -- |
Find assessor info on the county website
Monthly payment
Est. payment
Payment breakdown
Explore the cost of this home by adjusting the details. Changes won't be saved.Climate risks
Neighborhood: Triangle
Nearby schools
GreatSchools rating
- 7/10Susan Lindgren Elementary SchoolGrades: K-5Distance: 1.3 mi
- 5/10St. Louis Park Middle SchoolGrades: 6-8Distance: 2.3 mi
- 8/10St. Louis Park Senior High SchoolGrades: 9-12Distance: 1.2 mi
- $223,5002 bd2 ba1.2k sqft4516 Highway 7 APT 24, Saint Louis Park, MN 55416Sold
- $219,5002 bd2 ba1.2k sqft4516 Highway 7 APT 2, Saint Louis Park, MN 55416Off Market
- $206,1002 bd2 ba1.2k sqft4516 Highway 7 APT 4, Saint Louis Park, MN 55416Off Market
- $264,6002 bd2 ba1.2k sqft4516 Highway 7 APT 11, Saint Louis Park, MN 55416Off Market
- $230,3002 bd2 ba1.4k sqft4516 Highway 7 APT 12, Saint Louis Park, MN 55416Off Market
- $217,0002 bd1 ba1.2k sqft4516 Highway 7 APT 14, Saint Louis Park, MN 55416Off Market
- $142,1001 bd1 ba800 sqft4516 Highway 7 APT 15, Saint Louis Park, MN 55416Off Market
- $224,0002 bd2 ba1.4k sqft4516 Highway 7 APT 21, Saint Louis Park, MN 55416Off Market
A local agent can set up tours, give advice and negotiate with sellers.
Similar homes
- $289,9002 bd2 ba1k sqft2928 Dean Pkwy APT 2I, Minneapolis, MN 55416For Sale
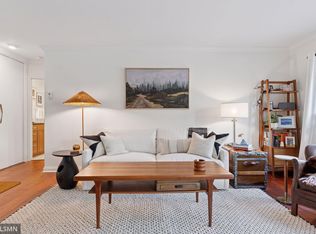
 MLS ID #7094002, Shelli M Wojciechowski, Asset Realty, Inc. NorthstarMLS as distributed by MLS GRID
 - $239,0002 bd2 ba950 sqft2700 W 44th St APT 104, Minneapolis, MN 55410For Sale
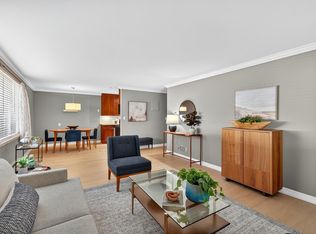 MLS ID #7047573, Shae Hanson, Keller Williams Realty Integrity Lakes. NorthstarMLS as distributed by MLS GRID
 - $250,0002 bd2 ba1.3k sqft6115 Lincoln Dr APT 353, Edina, MN 55436For Sale
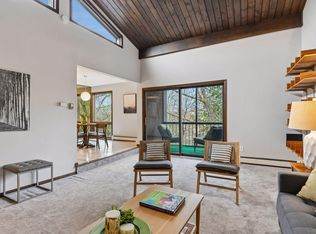 MLS ID #7055619, Levi Schatz, Schatz Real Estate Group. NorthstarMLS as distributed by MLS GRID
 - $299,9002 bd2 ba1.3k sqft2885 Knox Ave S APT 605, Minneapolis, MN 55408For Sale
 MLS ID #7091492, Niki H Moeller, RE/MAX Results. NorthstarMLS as distributed by MLS GRID
 - $220,0002 bd2 ba1.3k sqft6085 Lincoln Dr APT 225, Edina, MN 55436For SaleMLS ID #7108559, David J Kramer, Keller Williams Classic Rlty NW. NorthstarMLS as distributed by MLS GRID
- $179,9002 bd2 ba1k sqft450 Ford Rd Unit 313, Saint Louis Park, MN 55426For SaleMLS ID #7110243, Han Zhong, Keller Williams Classic Realty. NorthstarMLS as distributed by MLS GRID
- $250,0002 bd3 ba2.2k sqft1801 3rd Ave N, Minneapolis, MN 55405For SaleMLS ID #7004762, Stephanie Checkley, Keller Williams Premier Realty. NorthstarMLS as distributed by MLS GRID
- $279,9002 bd2 ba1.2k sqft619 8th St SE Unit 308, Minneapolis, MN 55414For SaleMLS ID #7086650, Matthew Charlsen, Keller Williams Realty Integrity Lakes. NorthstarMLS as distributed by MLS GRID
- $275,0003 bd3 ba1.3k sqft3620 Independence Ave S APT 60, Saint Louis Park, MN 55426For SaleMLS ID #7049579, Benjamin C Dzurik, Keller Williams Premier Realty Lake Minnetonka. NorthstarMLS as distributed by MLS GRID
- $185,0002 bd2 ba1.1k sqft450 Ford Rd Unit 225, Saint Louis Park, MN 55426For SaleMLS ID #7096428, Mark R Fruen, RE/MAX Results. NorthstarMLS as distributed by MLS GRID
- $225,0002 bd2 ba1.1k sqft6433 Barrie Rd, Edina, MN 55435For SaleMLS ID #7082993, Stephanie Chandler Group, Compass. NorthstarMLS as distributed by MLS GRID
- $169,0002 bd2 ba1.4k sqft3412 Oak Ridge Rd APT 211, Minnetonka, MN 55305For SaleMLS ID #7049917, Jan E Anderson, Edina Realty, Inc.. NorthstarMLS as distributed by MLS GRID
- $325,0002 bd2 ba1.3k sqft6051 Laurel Ave APT 207, Golden Valley, MN 55416For SaleMLS ID #7058537, Teresa A Sjoquist, eXp Realty. NorthstarMLS as distributed by MLS GRID
- $350,0002 bd2 ba1.2k sqft4075 W 51st St APT 204, Minneapolis, MN 55424For SaleMLS ID #7096450, Julie A Trones, RE/MAX Results. NorthstarMLS as distributed by MLS GRID
- $219,8182 bd2 ba1.2k sqft4370 Brookside Ct APT 203, Edina, MN 55436For SaleMLS ID #7038595, Juley V Speed, Edina Realty, Inc.. NorthstarMLS as distributed by MLS GRID
- $224,9002 bd1 ba1.2k sqft3129 Fremont Ave S APT 1, Minneapolis, MN 55408For SaleMLS ID #7073011, Shae Hanson, Keller Williams Realty Integrity Lakes. NorthstarMLS as distributed by MLS GRID
- $230,0003 bd3 ba1.6k sqft8948 Neill Lake Rd #155E, Eden Prairie, MN 55347For SaleMLS ID #7075431, Shannon Marti, eXp Realty. NorthstarMLS as distributed by MLS GRID
- $219,9002 bd2 ba1k sqft821 Douglas Ave APT 204, Minneapolis, MN 55403For SaleMLS ID #7049769, Kerby & Cristina Real Estate Experts, RE/MAX Results. NorthstarMLS as distributed by MLS GRID
- $205,0002 bd1 ba1k sqft1720 3rd Ave S APT 203, Minneapolis, MN 55404For SaleMLS ID #7043498, Gregory Sand, The Realty House. NorthstarMLS as distributed by MLS GRID
- $322,5002 bd2 ba1.2k sqft3020 Saint Albans Mill Rd APT 105, Minnetonka, MN 55305For SaleMLS ID #7052466, John M Powers, Coldwell Banker Realty - Lakes. NorthstarMLS as distributed by MLS GRID
