Experience refined living in this new construction modern half duplex, one of a few remaining in this exclusive development. Thoughtfully designed with an open concept layout, this 3 bedroom, 2.5 bath home features soaring ceilings, custom built-ins, designer finishes, and a dedicated home office.
Enjoy seamless indoor-outdoor living with an oversized patio and expansive private yard. The luxe primary suite offers dual walk-in closets and a spa-inspired bath retreat. Ideally located minutes from the Tollway, Love Field, and Dallas’ premier dining and shopping destinations. A rare opportunity for discerning buyers or investors. SELLER FINANCING AND 5K PREFERRED LENDER INCENTIVE AVAILABLE!
Sold
Price Unknown
4516 Hopkins Ave, Dallas, TX 75209
3beds
2,780sqft
Duplex, Single Family Residence
Built in 2025
8,232 Square Feet Lot
$873,300 Zestimate®
$--/sqft
$5,325 Estimated rent
Home value
$873,300
$795,000 - $961,000
$5,325/mo
Zestimate® history
Owner options
List your home for rent
$5,325/mo
Rent Zestimate®
Find your next renter with Zillow Rental Manager. Plus, with online applications, you can quickly screen prospective tenants – for free.
$5,325/mo
Rent Zestimate®
Refinance and save
Refinancing to a lower rate could help reduce your monthly payments and save thousands over the life of the loan.
Explore your selling options
Work with a Zillow partner agent
Leverage their expertise and Zillow's premium Showcase listings to get your home seen by more buyers.
Get startedList with your own agent
Get your home in front of millions of buyers by listing it on Zillow.
Learn how to do itSell it yourself
Take full control of how buyers see your home on Zillow by listing For Sale by Owner (FSBO).
List your homeWhat's special
Designer finishesDedicated home officeOversized patioCustom built-insExpansive private yardSoaring ceilingsDual walk-in closets
Zillow last checked:
Listing updated:
Listed by:
Piper Young 0611305,
Christie's Lone Star 214-821-3336,
Elizabeth Tormoehlen 0740900 682-667-6969,
Christie's Lone Star
Bought with:
Ash Vishwamitra
Krish Homes
Source: NTREIS,MLS#: 21025499
Facts & features
Interior
Bedrooms & bathrooms
- Bedrooms: 3
- Bathrooms: 3
- Full bathrooms: 2
- 1/2 bathrooms: 1
Primary bedroom
- Level: Second
- Dimensions: 29 x 13
Bedroom
- Level: Second
- Dimensions: 16 x 14
Bedroom
- Level: Second
- Dimensions: 15 x 7
Kitchen
- Level: First
- Dimensions: 15 x 12
Living room
- Level: First
- Dimensions: 15 x 22
Office
- Level: First
- Dimensions: 16 x 9
Heating
- Central, ENERGY STAR Qualified Equipment, Fireplace(s)
Cooling
- Central Air, Ceiling Fan(s), ENERGY STAR Qualified Equipment
Appliances
- Included: Dishwasher, Gas Cooktop, Disposal, Microwave, Refrigerator, Wine Cooler
Features
- Decorative/Designer Lighting Fixtures, Double Vanity, Eat-in Kitchen, Kitchen Island, Open Floorplan, Pantry, Natural Woodwork, Walk-In Closet(s)
- Has basement: No
- Number of fireplaces: 1
- Fireplace features: Gas
Interior area
- Total interior livable area: 2,780 sqft
Property
Parking
- Total spaces: 4
- Parking features: Garage
- Attached garage spaces: 2
- Carport spaces: 2
- Covered spaces: 4
Features
- Levels: Two
- Stories: 2
- Pool features: None
Lot
- Size: 8,232 Square Feet
Details
- Parcel number: 00000352666000000
Construction
Type & style
- Home type: SingleFamily
- Property subtype: Duplex, Single Family Residence
- Attached to another structure: Yes
Condition
- Year built: 2025
Utilities & green energy
- Sewer: Public Sewer
- Water: Public
- Utilities for property: Sewer Available, Water Available
Community & HOA
Community
- Subdivision: Airlawn
HOA
- Has HOA: No
Location
- Region: Dallas
Financial & listing details
- Tax assessed value: $924,440
- Annual tax amount: $5,588
- Date on market: 8/7/2025
- Cumulative days on market: 28 days
Price history
| Date | Event | Price |
|---|---|---|
| 10/14/2025 | Sold | -- |
Source: NTREIS #21025499 Report a problem | ||
| 9/4/2025 | Pending sale | $885,000$318/sqft |
Source: NTREIS #21025499 Report a problem | ||
| 8/7/2025 | Listed for sale | $885,000$318/sqft |
Source: NTREIS #21025499 Report a problem | ||
Public tax history
| Year | Property taxes | Tax assessment |
|---|---|---|
| 2025 | $20,585 +268.4% | $924,440 +269.8% |
| 2024 | $5,588 +6.2% | $250,000 +9% |
| 2023 | $5,263 -8.6% | $229,350 |
| 2022 | $5,758 -3.6% | $229,350 +1.3% |
| 2021 | $5,973 +25.1% | $226,420 +28.6% |
| 2020 | $4,775 -0.8% | $176,000 |
| 2019 | $4,811 +82.6% | $176,000 +90% |
| 2018 | $2,635 +44.6% | $92,620 +38.2% |
| 2017 | $1,822 0% | $67,000 |
| 2016 | $1,822 +30.2% | $67,000 +15.5% |
| 2015 | $1,399 | $58,000 +13.7% |
| 2014 | $1,399 | $51,000 |
| 2013 | -- | -- |
| 2012 | -- | -- |
| 2011 | -- | -- |
| 2010 | -- | -- |
| 2009 | -- | -- |
| 2008 | -- | -- |
| 2007 | -- | -- |
| 2005 | -- | -- |
| 2004 | -- | -- |
| 2003 | -- | -- |
| 2002 | -- | -- |
| 2001 | -- | -- |
Find assessor info on the county website
Neighborhood: Bluffview
Nearby homes
- $--3 bd3 ba2.7k sqft4518 Hopkins Ave, Dallas, TX 75209Sold

- $837,6003 bd3 ba2.5k sqft4512 Hopkins Ave, Dallas, TX 75209Off Market
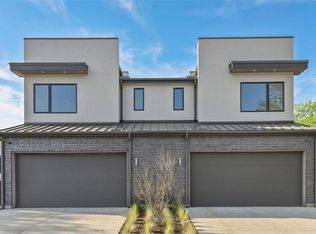
- $440,4004 bd2 ba1.6k sqft4520 Hopkins Ave, Dallas, TX 75209Off Market
- $441,3004 bd2 ba1.6k sqft4508 Hopkins Ave, Dallas, TX 75209Off Market
- $445,6004 bd2 ba1.6k sqft4524 Hopkins Ave, Dallas, TX 75209Off Market
- $1,405,6006 bd5 ba4.4k sqft4517 March Ave, Dallas, TX 75209Off Market
- $1,372,4006 bd5 ba4.4k sqft4521 March Ave, Dallas, TX 75209Off Market
- $1,736,5006 bd5 ba5.3k sqft4513 March Ave, Dallas, TX 75209Off Market
Nearby schools
GreatSchools rating
- 8/10K.B. Polk Center for Academically Talented and GiftedGrades: PK-8Distance: 0.4 mi
- 5/10Thomas Jefferson High SchoolGrades: 9-12Distance: 2.5 mi
- 4/10Francisco Medrano Middle SchoolGrades: 7-8Distance: 3.1 mi
Schools provided by the listing agent
- Elementary: Polk
- Middle: Cary
- High: Jefferson
- District: Dallas ISD
Source: NTREIS. This data may not be complete. We recommend contacting the local school district to confirm school assignments for this home.
Get a cash offer in 3 minutes
Find out how much your home could sell for in as little as 3 minutes with a no-obligation cash offer.
Estimated market value
$873,300
Get a cash offer in 3 minutes
Find out how much your home could sell for in as little as 3 minutes with a no-obligation cash offer.
Estimated market value
$873,300
- Texas
- Dallas County
- Dallas
- 75209
- Bluffview
- 4516 Hopkins Ave
