Nestled in the serene beauty of Lake Oswego, Oregon, this charming townhouse boasts comfort and modern convenience. Offering three bedrooms and 2.5 bathrooms across 1997 sqft, this meticulously maintained home provides ample space for family living. Step inside to discover a beautifully updated interior featuring a spacious kitchen adorned with granite counters and gleaming stainless steel appliances. Bathed in natural light, this end unit delights with its abundance of windows, illuminating the hardwood floors throughout. Enjoy the luxury of a central vacuum system, enhancing ease of maintenance. A delightful deck off the kitchen beckons for relaxation or outdoor gatherings, perfect for savoring the tranquil surroundings or firing up the barbecue. Tucked away in a peaceful 9-unit complex, tranquility reigns supreme, offering a serene retreat from the hustle and bustle. Embrace the convenience of a 2-car attached garage, providing shelter for vehicles and storage. With its great walkability, residents can explore nearby amenities such as the Lake Oswego Swim Park, and scenic trails with ease. Whether unwinding indoors or enjoying the outdoor spaces, this Lake Oswego gem embodies the essence of comfortable living amidst natural beauty and modern elegance. No Rental Cap!
Sold
$575,000
4516 Lower Dr #B4, Lake Oswego, OR 97035
3beds
1,997sqft
Residential, Condominium
Built in 1999
-- sqft lot
$854,400 Zestimate®
$288/sqft
$3,240 Estimated rent
Home value
$854,400
$718,000 - $1.03M
$3,240/mo
Zestimate® history
Owner options
List your home for rent
$3,240/mo
Rent Zestimate®
Find your next renter with Zillow Rental Manager. Plus, with online applications, you can quickly screen prospective tenants – for free.
$3,240/mo
Rent Zestimate®
Refinance and save
$3,867/mo
Est. payment
Refinancing to a lower rate could help reduce your monthly payments and save thousands over the life of the loan.
$3,867/mo
Est. payment
Explore your selling options
Work with a Zillow partner agent
Leverage their expertise and Zillow's premium Showcase listings to get your home seen by more buyers.
Get startedList with your own agent
Get your home in front of millions of buyers by listing it on Zillow.
Learn how to do itSell it yourself
Take full control of how buyers see your home on Zillow by listing For Sale by Owner (FSBO).
List your homeWhat's special
Zillow last checked:
Listing updated:
Listed by:
Chris Casebeer 503-970-4211,
Cascade Hasson Sotheby's International Realty
Bought with:
Stacy Hartzler, 201216365
Hustle & Heart Homes
Source: RMLS (OR),MLS#: 24126051
Facts & features
Interior
Bedrooms & bathrooms
- Bedrooms: 3
- Bathrooms: 3
- Full bathrooms: 2
- Partial bathrooms: 1
- Main level bathrooms: 1
Rooms
- Room types: Utility Room, Bedroom 2, Bedroom 3, Dining Room, Family Room, Kitchen, Living Room, Primary Bedroom
Primary bedroom
- Features: Double Sinks, Suite, Walkin Closet, Wallto Wall Carpet
- Level: Upper
- Area: 182
- Dimensions: 14 x 13
Bedroom 2
- Features: Wallto Wall Carpet
- Level: Upper
- Area: 150
- Dimensions: 15 x 10
Bedroom 3
- Features: Wallto Wall Carpet
- Level: Upper
- Area: 150
- Dimensions: 15 x 10
Dining room
- Features: Wallto Wall Carpet
- Level: Main
- Area: 180
- Dimensions: 15 x 12
Kitchen
- Features: Dishwasher, Disposal, Hardwood Floors, Microwave, Sliding Doors, Free Standing Range, Granite
- Level: Main
- Area: 117
- Width: 9
Living room
- Features: Builtin Features, Fireplace, Wallto Wall Carpet
- Level: Main
- Area: 228
- Dimensions: 19 x 12
Heating
- Forced Air, Fireplace(s)
Cooling
- Central Air
Appliances
- Included: Dishwasher, Disposal, Free-Standing Range, Microwave, Plumbed For Ice Maker, Range Hood, Stainless Steel Appliance(s), Gas Water Heater
- Laundry: Hookup Available
Features
- Central Vacuum, Granite, Soaking Tub, Sink, Built-in Features, Double Vanity, Suite, Walk-In Closet(s), Pantry
- Flooring: Hardwood, Wall to Wall Carpet
- Doors: Sliding Doors
- Windows: Double Pane Windows
- Basement: Daylight
- Number of fireplaces: 1
- Fireplace features: Gas
- Common walls with other units/homes: 1 Common Wall
Interior area
- Total structure area: 1,997
- Total interior livable area: 1,997 sqft
Property
Parking
- Total spaces: 2
- Parking features: Driveway, On Street, Garage Door Opener, Condo Garage (Deeded), Attached, Extra Deep Garage, Tandem
- Attached garage spaces: 2
- Has uncovered spaces: Yes
Features
- Stories: 3
- Entry location: Ground Floor
- Patio & porch: Deck, Porch
- Has view: Yes
- View description: Territorial, Trees/Woods
Lot
- Features: Gentle Sloping, Level, On Busline, Terraced, Trees
Details
- Parcel number: 05000214
Construction
Type & style
- Home type: Condo
- Architectural style: Craftsman
- Property subtype: Residential, Condominium
Materials
- Cedar
- Roof: Composition
Condition
- Resale
- New construction: No
- Year built: 1999
Utilities & green energy
- Gas: Gas
- Sewer: Public Sewer
- Water: Public
Community & HOA
Community
- Security: Security Lights
HOA
- Has HOA: Yes
- Amenities included: Exterior Maintenance, Insurance, Maintenance Grounds, Management
- HOA fee: $335 monthly
Location
- Region: Lake Oswego
Financial & listing details
- Price per square foot: $288/sqft
- Annual tax amount: $5,956
- Date on market: 2/12/2024
- Cumulative days on market: 17 days
- Listing terms: Cash,Conventional
- Road surface type: Concrete, Paved
Price history
| Date | Event | Price |
|---|---|---|
| 3/28/2024 | Sold | $575,000$288/sqft |
Source:  RMLS (OR) #24126051 Report a problem RMLS (OR) #24126051 Report a problem | ||
| 2/29/2024 | Pending sale | $575,000$288/sqft |
Source: RMLS (OR) #24126051 Report a problem | ||
| 2/12/2024 | Listed for sale | $575,000$288/sqft |
Source: RMLS (OR) #24126051 Report a problem | ||
Public tax history
Tax history is unavailable.
Neighborhood: Bryant
Nearby homes
- $575,0003 bd2 ba1.6k sqft4516 Lower Dr #B4, Lake Oswego, OR 97034Sold
- $---- bd-- ba-- sqft4516 Lower Dr, Lake Oswego, OR 97035Off Market
- $485,4003 bd2 ba1.5k sqft4514 Lower Dr #B3, Lake Oswego, OR 97034Off Market
- $589,5003 bd3 ba1.6k sqft4514 Lower Dr, Lake Oswego, OR 97035Off Market
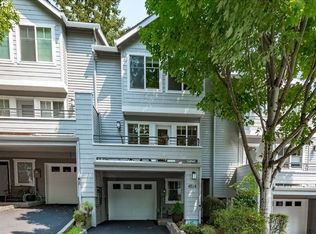
- $585,6002 bd3 ba1.6k sqft4512 Lower Dr, Lake Oswego, OR 97035Off Market
- $487,9003 bd2 ba1.5k sqft4512 Lower Dr #B2, Lake Oswego, OR 97034Off Market
- $515,0003 bd3 ba1.7k sqft4510 Lower Dr #B1, Lake Oswego, OR 97035Sold
- $515,0003 bd3 ba1.7k sqft4510 Lower Dr #B1, Lake Oswego, OR 97034Sold
Nearby schools
GreatSchools rating
- 9/10River Grove Elementary SchoolGrades: K-5Distance: 1.2 mi
- 8/10Lakeridge Middle SchoolGrades: 6-8Distance: 0.6 mi
- 9/10Lakeridge High SchoolGrades: 9-12Distance: 1.5 mi
Schools provided by the listing agent
- Elementary: River Grove
- Middle: Lakeridge
- High: Lakeridge
Source: RMLS (OR). This data may not be complete. We recommend contacting the local school district to confirm school assignments for this home.
Get a cash offer in 3 minutes
Find out how much your home could sell for in as little as 3 minutes with a no-obligation cash offer.
Estimated market value
$854,400
Get a cash offer in 3 minutes
Find out how much your home could sell for in as little as 3 minutes with a no-obligation cash offer.
Estimated market value
$854,400
- Oregon
- Clackamas County
- Lake Oswego
- 97035
- Bryant
- 4516 Lower Dr Unit B4
Nearby cities
Nearby neighborhoods
Nearby zip codes
Other Lake Oswego Topics
