Nestled in the charming gated community of 4516 Marigold CT, GREENWOOD, IN, this attractive condominium offers a delightful residential experience. Imagine evenings spent in the great room, the vaulted ceiling creating a sense of spaciousness, while the fireplace provides a warm, inviting glow. The screened-in porch offers a bright, airy space to relax and enjoy the changing seasons. The kitchen is designed with both beauty and functionality in mind, featuring stone countertops and a backsplash that adds a touch of elegance, while the kitchen bar and kitchen peninsula offer convenient spaces for meal preparation and casual dining. Retreat to the bedroom, where a tray ceiling and crown molding add a touch of sophistication, while the bathroom offers a double vanity and a tiled walk-in shower, creating a spa-like experience. This property also features a covered porch, laundry room, and outdoor living space, providing ample opportunities to enjoy the outdoors. This 1863 square foot, three-bedroom, two-full-bathroom condominium, built in 2016, is a wonderful opportunity to enjoy a comfortable and carefree lifestyle.
Sold
$460,000
4516 Marigold Ct, Greenwood, IN 46143
3beds
1,863sqft
Residential, Condominium
Built in 2016
-- sqft lot
$461,200 Zestimate®
$247/sqft
$2,047 Estimated rent
Home value
$461,200
$420,000 - $507,000
$2,047/mo
Zestimate® history
Owner options
List your home for rent
$2,047/mo
Rent Zestimate®
Find your next renter with Zillow Rental Manager. Plus, with online applications, you can quickly screen prospective tenants – for free.
$2,047/mo
Rent Zestimate®
Refinance and save
$2,558/mo
Est. payment
Refinancing to a lower rate could help reduce your monthly payments and save thousands over the life of the loan.
$2,558/mo
Est. payment
Explore your selling options
Work with a Zillow partner agent
Leverage their expertise and Zillow's premium Showcase listings to get your home seen by more buyers.
Get startedList with your own agent
Get your home in front of millions of buyers by listing it on Zillow.
Learn how to do itSell it yourself
Take full control of how buyers see your home on Zillow by listing For Sale by Owner (FSBO).
List your homeWhat's special
Covered porchScreened-in porchDouble vanitySpa-like experienceOutdoor living spaceVaulted ceilingCrown molding
Zillow last checked:
Listing updated:
Listed by:
Deborah Blackwell 317-430-3242,
F.C. Tucker Company
Bought with:
Taylor Griffin Belch
Highgarden Real Estate
Source: MIBOR as distributed by MLS GRID,MLS#: 22068065
Facts & features
Interior
Bedrooms & bathrooms
- Bedrooms: 3
- Bathrooms: 2
- Full bathrooms: 2
- Main level bathrooms: 2
- Main level bedrooms: 3
Primary bedroom
- Level: Main
- Area: 225 Square Feet
- Dimensions: 15x15
Bedroom 2
- Level: Main
- Area: 132 Square Feet
- Dimensions: 12x11
Bedroom 3
- Level: Main
- Area: 132 Square Feet
- Dimensions: 12x11
Great room
- Level: Main
- Area: 400 Square Feet
- Dimensions: 20x20
Kitchen
- Level: Main
- Area: 357 Square Feet
- Dimensions: 21x17
Laundry
- Features: Tile-Ceramic
- Level: Main
- Area: 54 Square Feet
- Dimensions: 9x6
Heating
- Forced Air, Natural Gas
Cooling
- Central Air
Appliances
- Included: Dishwasher, Dryer, Disposal, Gas Water Heater, MicroHood, Gas Oven, Refrigerator, Washer, Water Softener Owned
- Laundry: Laundry Room
Features
- Built-in Features, High Ceilings, Tray Ceiling(s), Vaulted Ceiling(s), Ceiling Fan(s), Hardwood Floors, Eat-in Kitchen, Pantry, Walk-In Closet(s)
- Flooring: Hardwood
- Windows: Wood Work Painted
- Has basement: No
- Number of fireplaces: 1
- Fireplace features: Blower Fan, Gas Log, Great Room
- Common walls with other units/homes: 1 Common Wall
Interior area
- Total structure area: 1,863
- Total interior livable area: 1,863 sqft
Property
Parking
- Total spaces: 2
- Parking features: Attached
- Attached garage spaces: 2
Features
- Levels: One
- Stories: 1
- Entry location: Ground Level
- Patio & porch: Covered, Screened
- Exterior features: Sprinkler System
Lot
- Size: 2,613 Square Feet
- Features: Cul-De-Sac, Gated Community, Sidewalks, Street Lights, Trees-Small (Under 20 Ft)
Details
- Parcel number: 410422021060000037
- Special conditions: Sales Disclosure On File
- Horse amenities: None
Construction
Type & style
- Home type: Condo
- Architectural style: Ranch
- Property subtype: Residential, Condominium
- Attached to another structure: Yes
Materials
- Brick, Cement Siding, Stone
- Foundation: Slab
Condition
- New construction: No
- Year built: 2016
Details
- Builder name: Coronado Ridge
Utilities & green energy
- Electric: 200+ Amp Service
- Water: Public
- Utilities for property: Electricity Connected, Sewer Connected, Water Connected
Community & HOA
Community
- Features: Low Maintenance Lifestyle, Gated, Sidewalks, Street Lights
- Subdivision: Sycamore Ridge
HOA
- Has HOA: Yes
- Amenities included: Insurance, Maintenance Grounds, Maintenance, Management, Snow Removal
- Services included: Association Home Owners, Entrance Common, Insurance, Irrigation, Lawncare, Maintenance Grounds, Maintenance, Management, Snow Removal
- HOA fee: $310 monthly
- HOA phone: 317-541-0000
Location
- Region: Greenwood
Financial & listing details
- Price per square foot: $247/sqft
- Tax assessed value: $464,800
- Annual tax amount: $3,676
- Date on market: 10/17/2025
- Cumulative days on market: 11 days
- Electric utility on property: Yes
Price history
| Date | Event | Price |
|---|---|---|
| 12/17/2025 | Sold | $460,000-4.2%$247/sqft |
Source:  MIBOR as distributed by MLS GRID #22068065 Report a problem MIBOR as distributed by MLS GRID #22068065 Report a problem | ||
| 10/27/2025 | Pending sale | $480,000$258/sqft |
Source: MIBOR as distributed by MLS GRID #22068065 Report a problem | ||
| 10/17/2025 | Listed for sale | $480,000+62.7%$258/sqft |
Source: MIBOR as distributed by MLS GRID #22068065 Report a problem | ||
| 11/17/2017 | Sold | $295,000$158/sqft |
Source: MIBOR as distributed by MLS GRID #21448739 Report a problem | ||
Public tax history
| Year | Property taxes | Tax assessment |
|---|---|---|
| 2025 | $3,676 -0.9% | $464,800 +26.4% |
| 2024 | $3,708 -0.8% | $367,600 -0.9% |
| 2023 | $3,739 +25.6% | $370,800 -0.8% |
| 2022 | $2,977 +3.6% | $373,900 +21.6% |
| 2021 | $2,874 +3.1% | $307,500 +2.4% |
| 2020 | $2,789 +10% | $300,400 +4.8% |
| 2019 | $2,535 -38.1% | $286,600 +7.1% |
| 2018 | $4,095 | $267,700 +11.2% |
| 2017 | -- | $240,800 |
Find assessor info on the county website
Neighborhood: 46143
Nearby homes
- $425,0003 bd2 ba1.8k sqft4518 Marigold Ct, Greenwood, IN 46143Sold
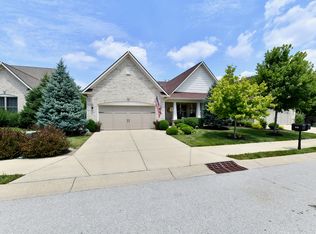
- $479,7003 bd3 ba2.5k sqft4504 Marigold Ct, Greenwood, IN 46143Off Market
- $420,3003 bd2 ba1.8k sqft4528 Marigold Ct, Greenwood, IN 46143Off Market
- $381,9003 bd2 ba1.8k sqft4632 Marigold Ct, Greenwood, IN 46143Off Market

- $401,3002 bd2 ba1.8k sqft4502 Marigold Ct, Greenwood, IN 46143Off Market
- $582,5003 bd2 ba4.4k sqft4517 Marigold Ct, Greenwood, IN 46143Off Market
- $434,000-- bd-- ba-- sqft4501 W Smokey Row Rd, Greenwood, IN 46143Off Market
- $350,0003 bd2 ba1.8k sqft4532 Marigold Ct, Greenwood, IN 46143Sold
Nearby schools
GreatSchools rating
- 8/10Walnut Grove Elementary SchoolGrades: K-5Distance: 2.2 mi
- 8/10Center Grove Middle School CentralGrades: 6-8Distance: 1.2 mi
- 10/10Center Grove High SchoolGrades: 9-12Distance: 1.1 mi
Schools provided by the listing agent
- High: Center Grove High School
Source: MIBOR as distributed by MLS GRID. This data may not be complete. We recommend contacting the local school district to confirm school assignments for this home.
Get a cash offer in 3 minutes
Find out how much your home could sell for in as little as 3 minutes with a no-obligation cash offer.
Estimated market value
$461,200
Get a cash offer in 3 minutes
Find out how much your home could sell for in as little as 3 minutes with a no-obligation cash offer.
Estimated market value
$461,200
- Indiana
- Johnson County
- Greenwood
- 46143
- 4516 Marigold Ct
Nearby cities
Nearby zip codes
Other Greenwood Topics
