Come see one of the most desirable units in Fountain Park. With only a handful built, this 4 story unit features 3 private terraces for sitting outside and looking over the beautiful grounds and the surrounding area. A feature rarely found in condo's or townhomes. And if you're not into walking up stairs, no worries, each floor can be accessed by your own private elevator. Recently inspected, this units elevator has been full serviced and is completely updated to be safe and dependable. If a beautiful Kitchen is your wish, this one is not to be missed. Recently remodeled, it features all Stainless appliances, dark elegant wood cabinets all accented with a marble backsplash set behind the Quartz counter tops. You'll also find a large Island that comfortably seats 4 and provides extra storage and the pull out microwave. The living room is next to the kitchen which makes for a great entertaining space. Crown Molding and Hard wood floors are used in the main areas of the house with Tile for the floors and granite counter tops in the 4.5 baths rooms. Designed to allow for flexible and or multi generational living, the floor plan a ground floor bedroom with ensuite bath can also be used as an in-law suite or as an office. The bonus room on the upper level also has a full bath and 2 of the terraces are adjoining. The larger rear terrace has power and water that could be used for a summer kitchen. If it's amenities and easy of living you're after, Fountain Park might be for you. With a large Clubhouse, on site management, guarded entry front gate, resort style pool, fitness gym, walking trails, Dog Walk park, tennis and Pickleball, and more, you'll find something for almost everyone. Located in the heart of Central Florida, you're within an hour of the theme parks, the beach, and many more local attractions. And not to be forgotten are our 3 hospitals within 10 minutes of your front gate. So if you're looking for a luxury life style, you need to come see 4516 Messina Dr.
Sold for $465,000
$465,000
4516 MESSINA DRIVE, LAKE MARY, FL 32746
3beds
2,388sqft
Townhouse
Built in 2007
1,033 Square Feet Lot
$463,200 Zestimate®
$195/sqft
$2,830 Estimated rent
Home value
$463,200
$422,000 - $510,000
$2,830/mo
Zestimate® history
Owner options
List your home for rent
$2,830/mo
Rent Zestimate®
Find your next renter with Zillow Rental Manager. Plus, with online applications, you can quickly screen prospective tenants – for free.
$2,830/mo
Rent Zestimate®
Refinance and save
$3,664/mo
Est. payment
Refinancing to a lower rate could help reduce your monthly payments and save thousands over the life of the loan.
$3,664/mo
Est. payment
Explore your selling options
Work with a Zillow partner agent
Leverage their expertise and Zillow's premium Showcase listings to get your home seen by more buyers.
Get startedList with your own agent
Get your home in front of millions of buyers by listing it on Zillow.
Learn how to do itSell it yourself
Take full control of how buyers see your home on Zillow by listing For Sale by Owner (FSBO).
List your homeWhat's special
Quartz countertopsPull out microwaveAll stainless appliancesDark elegant wood cabinetsMarble backsplash
Zillow last checked:
Listing updated:
Listed by:
David Mills 407-620-6643,
CHARLES RUTENBERG REALTY ORLANDO 407-622-2122
Bought with:
Shebastian Burley, 3544031
CENTURY 21 BE3
Source: Stellar MLS,MLS#: O6389311 Originating MLS: Orlando Regional
Originating MLS: Orlando Regional
Facts & features
Interior
Bedrooms & bathrooms
- Bedrooms: 3
- Bathrooms: 5
- Full bathrooms: 4
- 1/2 bathrooms: 1
Primary bedroom
- Features: Ceiling Fan(s), Walk-In Closet(s)
- Level: Third
Primary bedroom
- Features: Tub with Separate Shower Stall, Linen Closet
- Level: Third
Bedroom 2
- Features: Ceiling Fan(s), Built-in Closet
- Level: Third
Bedroom 3
- Features: Ceiling Fan(s), Built-in Closet
- Level: First
Bathroom 2
- Features: No Closet
- Level: Third
Balcony porch lanai
- Features: No Closet
- Level: Upper
- Area: 264 Square Feet
- Dimensions: 12x22
Bonus room
- Features: En Suite Bathroom, No Closet
- Level: Upper
Dining room
- Level: Second
Kitchen
- Features: Kitchen Island, Built-in Closet
- Level: Second
Living room
- Level: Second
Heating
- Heat Pump
Cooling
- Central Air
Appliances
- Included: Dishwasher, Disposal, Dryer, Electric Water Heater, Microwave, Range, Range Hood, Refrigerator, Washer
- Laundry: Laundry Room
Features
- Ceiling Fan(s), Crown Molding, Eating Space In Kitchen, Elevator, Living Room/Dining Room Combo, PrimaryBedroom Upstairs, Solid Surface Counters, Solid Wood Cabinets, Split Bedroom
- Flooring: Ceramic Tile, Hardwood
- Doors: French Doors
- Windows: Window Treatments
- Has fireplace: No
Interior area
- Total structure area: 2,842
- Total interior livable area: 2,388 sqft
Property
Parking
- Total spaces: 2
- Parking features: Garage - Attached
- Attached garage spaces: 2
Features
- Levels: Three Or More
- Stories: 3
- Exterior features: Balcony, Courtyard, Irrigation System, Lighting, Playground, Private Mailbox, Sidewalk, Tennis Court(s)
Lot
- Size: 1,033 Square Feet
Details
- Parcel number: 08203051300004600
- Zoning: PUD
- Special conditions: None
Construction
Type & style
- Home type: Townhouse
- Property subtype: Townhouse
Materials
- Block, Stucco
- Foundation: Slab
- Roof: Tile
Condition
- New construction: No
- Year built: 2007
Utilities & green energy
- Sewer: Public Sewer
- Water: None
- Utilities for property: BB/HS Internet Available, Cable Available, Electricity Connected, Phone Available, Public, Sewer Connected, Street Lights, Underground Utilities, Water Connected
Community & HOA
Community
- Features: Buyer Approval Required, Clubhouse, Community Mailbox, Dog Park, Fitness Center, Gated Community - Guard, Park, Playground, Pool, Sidewalks, Tennis Court(s)
- Pet fee: $0 monthly
- Subdivision: FOUNTAIN PARKE AT LAKE MARY
HOA
- Has HOA: Yes
- Services included: 24-Hour Guard, Common Area Taxes, Community Pool, Reserve Fund, Insurance, Maintenance Structure, Maintenance Grounds, Maintenance Repairs, Manager, Pest Control, Pool Maintenance, Recreational Facilities, Security, Sewer, Trash, Water
- HOA fee: $575 monthly
- HOA name: Diana Busby
- HOA phone: 407-878-5929
Location
- Region: Lake Mary
Financial & listing details
- Price per square foot: $195/sqft
- Tax assessed value: $400,624
- Annual tax amount: $3,518
- Date on market: 3/11/2026
- Cumulative days on market: 54 days
- Listing terms: Cash,Conventional
- Ownership: Fee Simple
- Total actual rent: 0
- Electric utility on property: Yes
- Road surface type: Paved
Price history
| Date | Event | Price |
|---|---|---|
| 4/30/2026 | Sold | $465,000$195/sqft |
Source:  Stellar MLS #O6389311 Report a problem Stellar MLS #O6389311 Report a problem | ||
| 4/10/2026 | Pending sale | $465,000$195/sqft |
Source: Stellar MLS #O6389311 Report a problem | ||
| 3/11/2026 | Listed for sale | $465,000-4.9%$195/sqft |
Source: Stellar MLS #O6389311 Report a problem | ||
| 3/4/2026 | Listing removed | $489,000$205/sqft |
Source: Stellar MLS #O6379886 Report a problem | ||
| 2/8/2026 | Listed for sale | $489,000+81.1%$205/sqft |
Source: Stellar MLS #O6379886 Report a problem | ||
| 2/13/2013 | Sold | $270,000-1.8%$113/sqft |
Source: Stellar MLS #O5134330 Report a problem | ||
| 1/9/2013 | Price change | $274,900-4.9%$115/sqft |
Source: Assist-2-Sell Premier Realty Team Report a problem | ||
| 12/15/2012 | Listed for sale | $289,000+0.5%$121/sqft |
Source: Assist-2-Sell Premier Realty Team Report a problem | ||
| 7/11/2012 | Sold | $287,500-0.7%$120/sqft |
Source: Public Record Report a problem | ||
| 5/10/2012 | Price change | $289,500-1.9%$121/sqft |
Source: Keller Williams - Orlando North #o5068986 Report a problem | ||
| 10/26/2011 | Listed for sale | $295,000-1.7%$124/sqft |
Source: Keller Williams - Orlando North #o5068986 Report a problem | ||
| 11/4/2009 | Sold | $300,000$126/sqft |
Source: Public Record Report a problem | ||
Public tax history
| Year | Property taxes | Tax assessment |
|---|---|---|
| 2025 | $3,750 +6.6% | $306,906 +2.9% |
| 2024 | $3,519 +2.8% | $298,257 +3% |
| 2023 | $3,424 +0.9% | $289,570 +3% |
| 2022 | $3,394 +0.6% | $281,136 +3% |
| 2021 | $3,373 +0.8% | $272,948 +1.4% |
| 2020 | $3,347 +0.9% | $269,179 +2.3% |
| 2019 | $3,316 | $263,127 +1.9% |
| 2018 | $3,316 +0.8% | $258,221 +2.1% |
| 2017 | $3,288 +0.6% | $252,910 +1.4% |
| 2016 | $3,270 -4.2% | $249,442 +1.4% |
| 2015 | $3,414 | $245,986 +0.8% |
| 2014 | $3,414 -18.2% | $244,034 +0.3% |
| 2013 | $4,173 +25.5% | $243,292 +1.7% |
| 2012 | $3,324 -2% | $239,285 -0.8% |
| 2011 | $3,392 -2.3% | $241,176 -1.1% |
| 2010 | $3,471 -17% | $243,868 -1.9% |
| 2009 | $4,181 -35.2% | $248,607 -37.3% |
| 2008 | $6,448 +800.6% | $396,697 +781.5% |
| 2007 | $716 -17.5% | $45,000 -10% |
| 2006 | $868 | $50,000 |
Find assessor info on the county website
Neighborhood: Fountain Parke
Nearby homes
- $478,2003 bd5 ba2.4k sqft4520 Messina Dr, Lake Mary, FL 32746Off Market
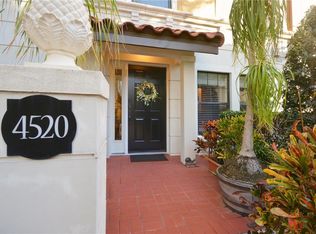
- $399,3003 bd3 ba2.2k sqft4512 Messina Dr, Lake Mary, FL 32746Off Market

- $382,5004 bd4 ba2.4k sqft4524 Messina Dr, Lake Mary, FL 32746Off Market

- $395,0004 bd4 ba2.1k sqft4508 Messina Dr, Lake Mary, FL 32746Sold

- $404,9003 bd3 ba2.2k sqft4528 Messina Dr, Lake Mary, FL 32746Off Market
- $409,5004 bd5 ba2.1k sqft4532 Messina Dr, Lake Mary, FL 32746Off Market
- $389,3004 bd4 ba2.4k sqft4504 Messina Dr, Lake Mary, FL 32746Off Market
- $--4 bd3 ba2.4k sqft4504 Messina Dr #4504, Lake Mary, FL 32746Off Market
Nearby schools
GreatSchools rating
- 5/10Crystal Lake Elementary SchoolGrades: PK-5Distance: 0.3 mi
- 3/10Millennium Middle SchoolGrades: 6-8Distance: 6.3 mi
- 5/10Seminole High SchoolGrades: 9-12Distance: 3.7 mi
Get a cash offer in 3 minutes
Find out how much your home could sell for in as little as 3 minutes with a no-obligation cash offer.
Estimated market value
$463,200
Get a cash offer in 3 minutes
Find out how much your home could sell for in as little as 3 minutes with a no-obligation cash offer.
Estimated market value
$463,200
- Florida
- Seminole County
- Lake Mary
- 32746
- Fountain Parke
- 4516 MESSINA DRIVE
Nearby cities
Nearby neighborhoods
Nearby zip codes
Other Lake Mary Topics
