The New Juniper Floor Plan features 2,168 sqft of living space - welcomes you home to a wide open floor plan providing ample space for everyday living & entertaining. The entryway with upgraded wood floors and 8' doors creates a dramatic first impression with an expansive view that opens up through to the great room. The full-function island and chef-ready layout with custom cabinets and stainless steel appliances help make this streamlined kitchen delightful. You'll love the reconfigured oversized primary suite & private bath with a double vanity, soaking tub & massive closet. Three additional secondary bedrooms with well-appointed full bathrooms are housed in their own sections, making them perfect for kids or guests. Ellis County is one of the nation’s fastest-growing areas, with Midlothian being the hottest new place to live with its desirable “hill country” feel that includes new shopping, including HEB, schools, and restaurants. The location is perfect and only 25 miles away from downtown Dallas AND downtown Fort Worth.
Pending
Price cut: $1K (9/29)
$427,990
4516 Michigan Ave, Midlothian, TX 76065
4beds
2,168sqft
Single Family Residence
Built in 2026
8,363 Square Feet Lot
$-- Zestimate®
$197/sqft
$100/mo HOA
What's special
Full-function islandSoaking tubMassive closetDouble vanity
- 100 days
- 40
- 3
Zillow last checked:
Listing updated:
Listed by:
Chaquia Thomas 0851895 512-364-5196,
DRB Group Realty, LLC 240-457-9391
Source: NTREIS,MLS#: 21250599
Facts & features
Interior
Bedrooms & bathrooms
- Bedrooms: 4
- Bathrooms: 3
- Full bathrooms: 3
Primary bedroom
- Features: Dual Sinks, Double Vanity, Garden Tub/Roman Tub, Separate Shower, Walk-In Closet(s)
- Level: First
- Dimensions: 17 x 14
Bedroom
- Level: First
- Dimensions: 11 x 10
Bedroom
- Level: First
- Dimensions: 12 x 10
Bedroom
- Level: First
- Dimensions: 10 x 11
Breakfast room nook
- Level: First
- Dimensions: 11 x 9
Living room
- Level: First
- Dimensions: 18 x 14
Heating
- Central, Heat Pump, Natural Gas
Cooling
- Central Air, Ceiling Fan(s), Gas, Heat Pump
Appliances
- Included: Dishwasher, Gas Cooktop, Disposal, Gas Oven, Microwave, Tankless Water Heater
Features
- Wet Bar, Decorative/Designer Lighting Fixtures, Double Vanity, Eat-in Kitchen, High Speed Internet, Kitchen Island, Open Floorplan, Pantry, Walk-In Closet(s)
- Flooring: Carpet, Ceramic Tile, Wood
- Has basement: No
- Has fireplace: No
Interior area
- Total interior livable area: 2,168 sqft
Video & virtual tour
Property
Parking
- Total spaces: 2
- Parking features: Concrete, Door-Single, Driveway, Garage, Garage Door Opener, Inside Entrance, Kitchen Level, Lighted, Garage Faces Side
- Attached garage spaces: 2
Features
- Levels: One
- Stories: 1
- Patio & porch: Covered
- Exterior features: Lighting, Private Yard, Rain Gutters
- Pool features: None
- Fencing: Back Yard,Fenced,Full,Wood
Lot
- Size: 8,363 Square Feet
- Dimensions: 70 x 120
- Features: Back Yard, Interior Lot, Lawn, Landscaped, Sprinkler System
Details
- Parcel number: 309917
Construction
Type & style
- Home type: SingleFamily
- Architectural style: Detached
- Property subtype: Single Family Residence
Materials
- Brick, Fiber Cement, Rock, Stone, Wood Siding
- Foundation: Slab
- Roof: Composition
Condition
- Under Construction
- New construction: Yes
- Year built: 2026
Utilities & green energy
- Sewer: Public Sewer
- Water: Public
- Utilities for property: Natural Gas Available, Sewer Available, Separate Meters, Water Available
Green energy
- Energy efficient items: Appliances, HVAC, Insulation, Rain/Freeze Sensors, Thermostat, Water Heater, Windows
- Water conservation: Low-Flow Fixtures
Community & HOA
Community
- Features: Community Mailbox, Curbs, Sidewalks
- Security: Carbon Monoxide Detector(s), Fire Alarm, Smoke Detector(s)
- Subdivision: Westside Preserve
HOA
- Has HOA: Yes
- Services included: All Facilities, Association Management, Maintenance Structure
- HOA fee: $1,200 annually
- HOA name: Developer
- HOA phone: 281-543-1179
Location
- Region: Midlothian
Financial & listing details
- Price per square foot: $197/sqft
- Date on market: 7/31/2026
- Cumulative days on market: 112 days
- Listing terms: Cash,Conventional,FHA,Texas Vet,VA Loan
Estimated market value
Not available
Estimated sales range
Not available
Not available
Price history
| Date | Event | Price |
|---|---|---|
| 10/13/2026 | Pending sale | $427,990$197/sqft |
Source: NTREIS #21250599 Report a problem | ||
| 9/29/2026 | Price change | $427,990-0.2%$197/sqft |
Source: NTREIS #21250599 Report a problem | ||
| 9/16/2026 | Price change | $428,990-0.2%$198/sqft |
Source: NTREIS #21250599 Report a problem | ||
| 8/18/2026 | Price change | $429,990-1.1%$198/sqft |
Source: NTREIS #21250599 Report a problem | ||
| 8/7/2026 | Price change | $434,990-3.3%$201/sqft |
Source: NTREIS #21250599 Report a problem | ||
| 7/25/2026 | Listed for sale | $450,024+6.2%$208/sqft |
Source:  DRB Homes Report a problem | ||
| 6/15/2026 | Listing removed | $423,937$196/sqft |
Source: DRB Homes Report a problem | ||
| 6/5/2026 | Price change | $423,937+1.6%$196/sqft |
Source: DRB Homes Report a problem | ||
| 5/6/2026 | Listed for sale | $417,170-7.3%$192/sqft |
Source: DRB Homes Report a problem | ||
| 5/6/2026 | Listing removed | $450,024$208/sqft |
Source: NTREIS #21250599 Report a problem | ||
| 4/25/2026 | Listed for sale | $450,024$208/sqft |
Source: NTREIS #21250599 Report a problem | ||
Public tax history
Tax history is unavailable.
Monthly payment
Est. payment
Payment breakdown
Explore the cost of this home by adjusting the details. Changes won't be saved.Climate risks
Neighborhood: 76065
Nearby schools
Schools provided by the listing agent
- Elementary: Vitovsky
- Middle: Frank Seale
- High: Midlothian
- District: Midlothian ISD
Source: NTREIS. This data may not be complete. We recommend contacting the local school district to confirm school assignments for this home.
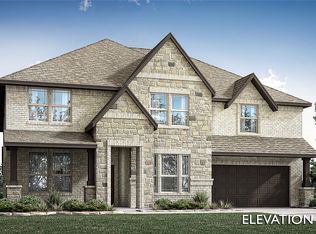
Similar homes
- from $384,9904 bd3 ba2.2k sqftOleander Plan, Westside Preserve Premier, Midlothian, TX 76065New Construction
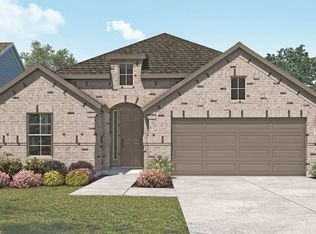 DRB Homes
- $499,9904 bd3 ba2.6k sqft541 Brozgold Ave, Midlothian, TX 76065New Construction
 NTREIS
- $510,0004 bd3 ba2.5k sqft4362 Michigan Ave, Midlothian, TX 76065New Construction
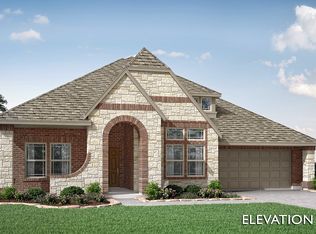 NTREIS
- from $429,9903 bd3 ba2.5k sqftVanderbilt Plan, Westside Preserve Classic, Midlothian, TX 76065New Construction
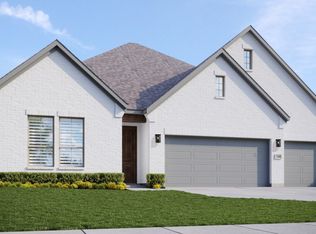 DRB Homes
